Key takeaways
- Account for non-construction costs—design, engineering, permits and temporary living—alongside trade construction.
- Kitchens, bathrooms and structural steel openings carry far higher cost per square metre than bedrooms or living rooms.
- Hold a dedicated contingency reserve for older homes where framing, subfloors and services are hidden behind linings.
Look beyond construction-only figures
A complete renovation budget has four distinct buckets: pre-construction documentation and approvals, core building and trade works, owner-supplied fixtures/appliances (if any), and a contingency buffer.
Pre-construction expenses—such as measured drawings, structural engineering, soil or asbestos checks, building surveyor/certifier fees and council applications—are investments that reduce far more expensive uncertainty on site.
Understand why wet areas and structure drive cost
Using a flat square-metre rate to estimate a renovation can be misleading. Bathrooms, ensuites, laundries and kitchens concentrate plumbing, waterproofing, electrical circuits, cabinetry, stone/benchtops, tiling and appliances into small rooms.
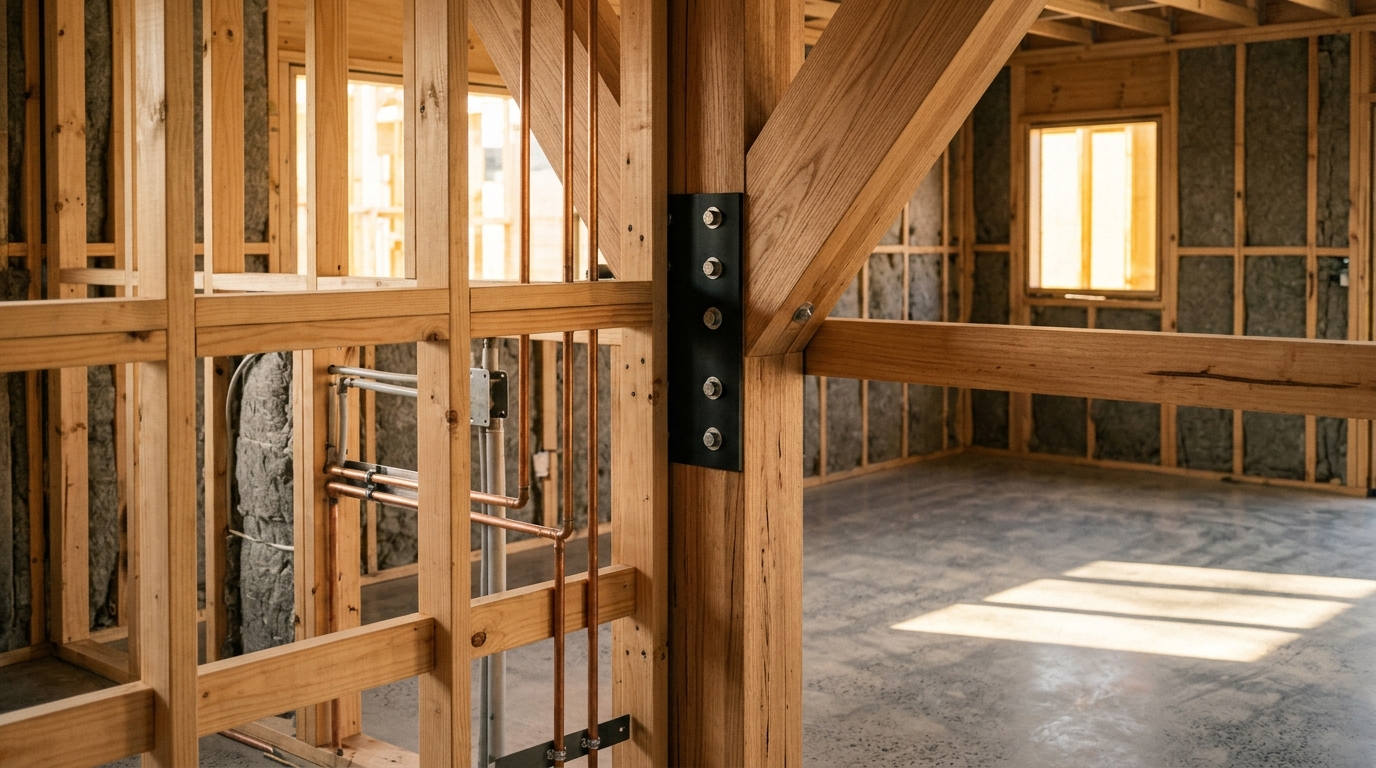
Similarly, removing a load-bearing wall that supports tiled roof loads requires temporary propping, structural steel beams, upgraded point footings and plaster/cornice patching across adjoining ceilings.
- Keep plumbing fixtures near existing waste stacks where layout logic allows, especially on concrete slabs.
- Invest in substrates, waterproofing, insulation and window performance first—cosmetic items are easier to upgrade later than concealed building fabric.
- Confirm switchboard and hot-water system capacity early if adding bathrooms or switching to electric/induction appliances.
Eliminate guesswork around fixture allowances
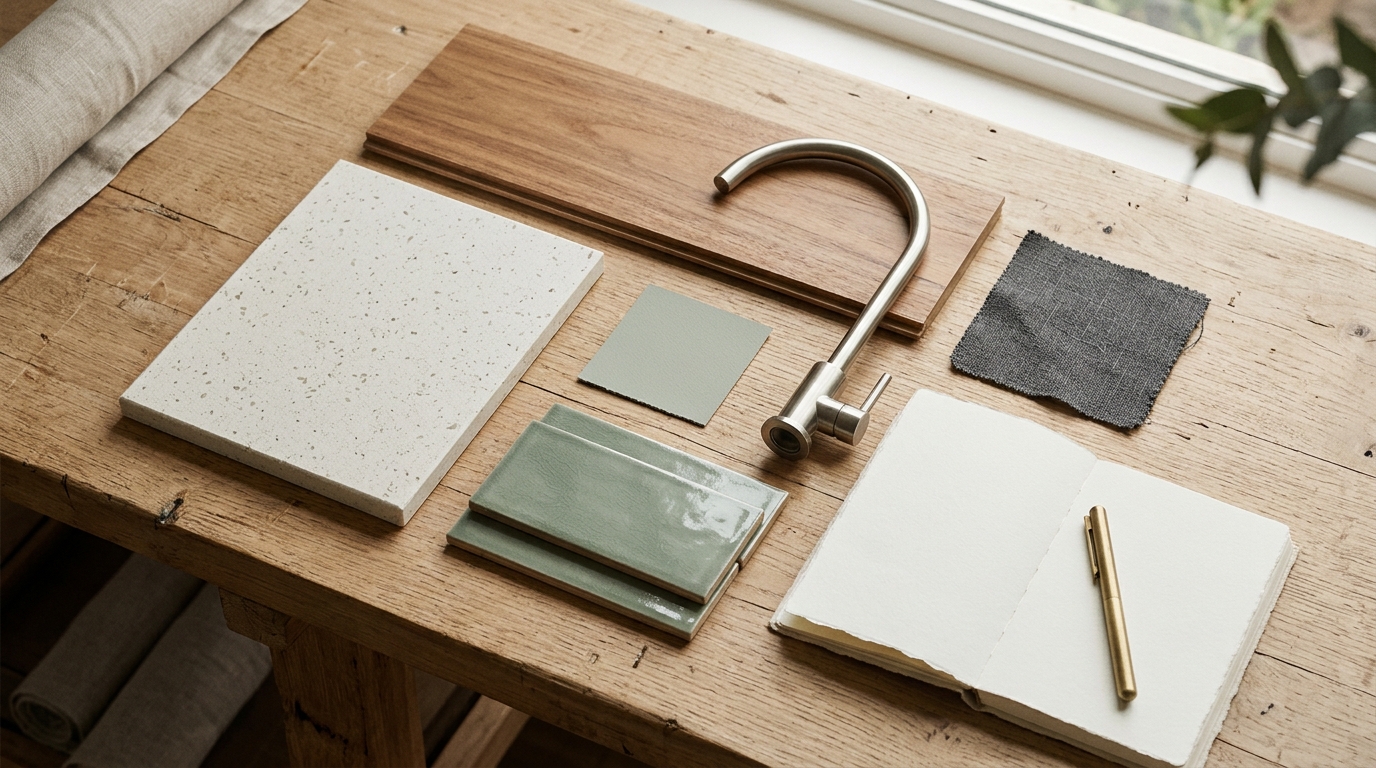
Taps, tiles, lighting, door hardware, sinks, basins and appliances span huge price ranges. Pricing a renovation with vague placeholder allowances almost guarantees budget drift once showroom visits begin.
Building a simple spreadsheet of actual product selections—including tile wastage (typically 10–15% for cuts) and delivery fees—lets your builder price accurate installation requirements.
Protect your peace of mind with a contingency reserve
Even after thorough visual inspections, renovating an established building involves unknowns behind plaster, under shower trays and beneath ground level—such as perished clay stormwater pipes, unlevel subfloors or historic DIY framing.
Setting aside an untouched 10 to 15 per cent contingency buffer (and slightly more on pre-war or heavily altered homes) means unexpected rectifications can be resolved properly without compromising finishes elsewhere.