Key takeaways
- Audit how much of your existing footprint is under-used before committing to expensive new foundations and rooflines.
- Extensions make sense when essential bedrooms or living zones genuinely cannot fit within existing external walls.
- Check backyard solar access, council site-coverage limits and roof tie-in complexity before extending outward.
Start with what is actually not working
It is natural to assume that a home that feels tight needs more floor area. Yet in many older Australian houses, the real culprit is layout fragmentation: long dark hallways, closed-off kitchens, oversized laundries, or formal dining rooms used twice a year.
Walking through your existing floor plan with fresh eyes often reveals 15 to 25 square metres of under-performing space already sitting under a sound roof and on established footings.
When an internal renovation is the smarter path
Working within your existing external walls avoids new slab/footing excavation, external brickwork/cladding, roof extensions and stormwater alterations—the costliest structural elements per square metre.
An internal reconfiguration is usually the stronger choice when your total room count is nearly right, your garden space is precious, and opening load-bearing walls or relocating a kitchen/bathroom can transform how daylight and people move through the house.
- Preserves backyard space for children, trees, sunlight and outdoor dining.
- Often involves simpler planning pathways than expanding building footprints near boundaries.
- Allows budget to go further into insulation, glazing upgrades, joinery and wet-area quality.
When a home extension is genuinely needed
If a growing household lacks bedrooms, a second bathroom or an adequate family living area—and every existing room is already working hard—internal shuffling alone will force compromises.
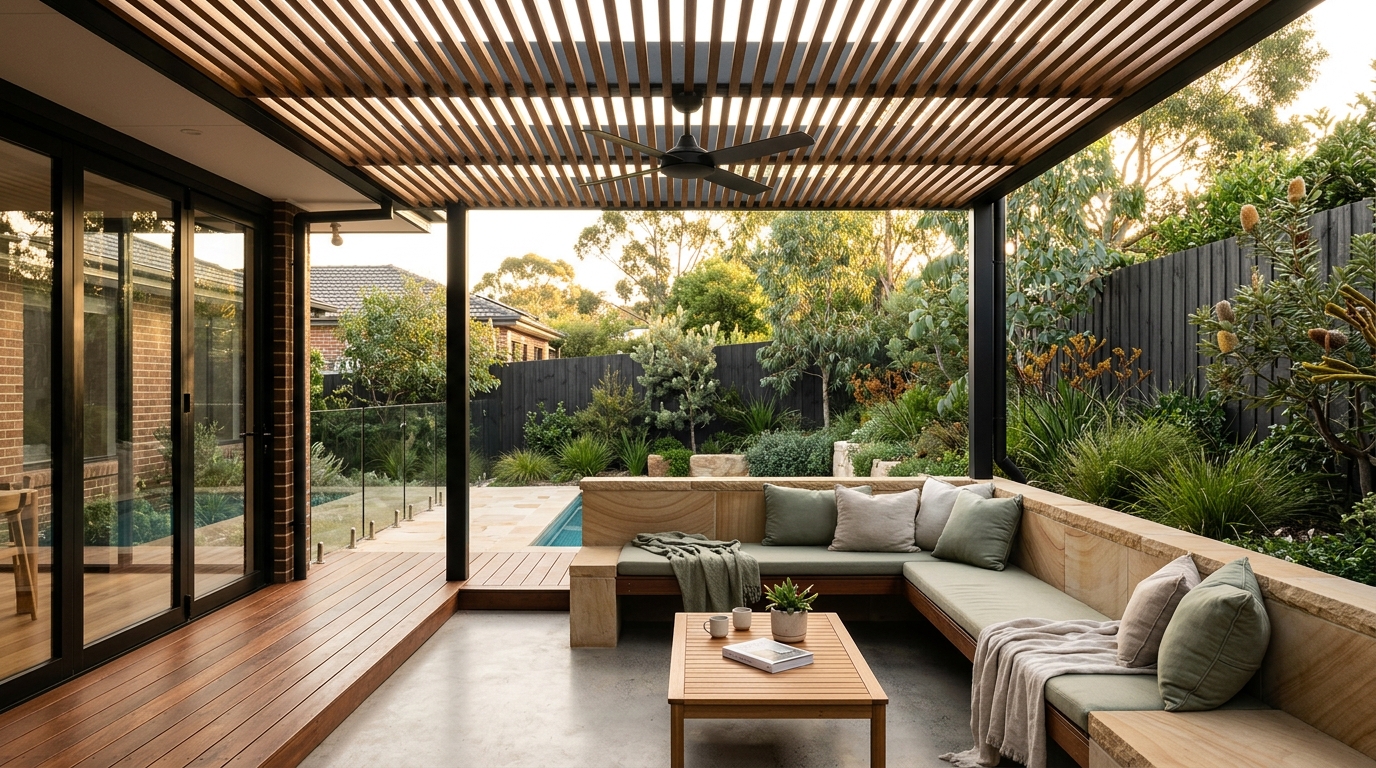
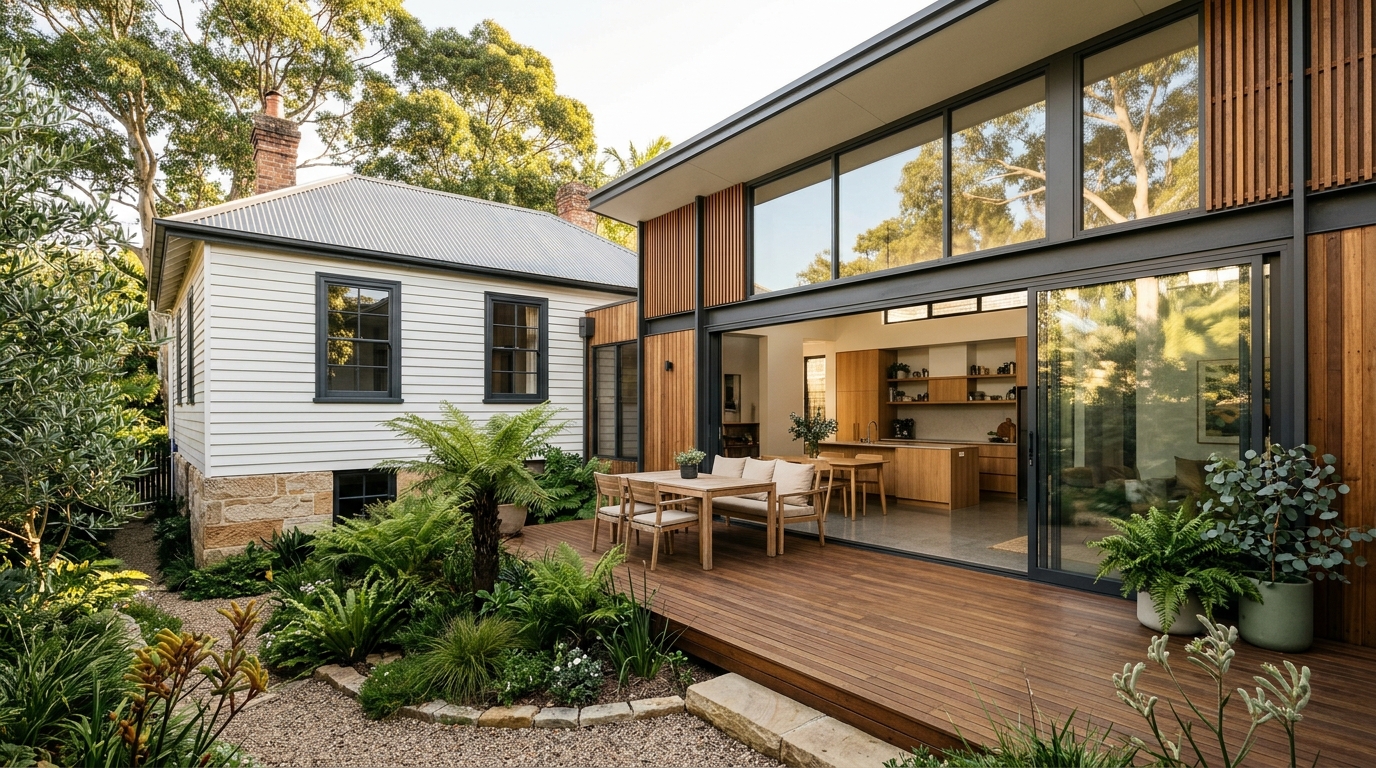
A ground-floor rear or side extension allows you to re-orient living spaces toward northern light and create a level indoor–outdoor connection to a covered deck or garden.
- Ideal when established location, schools and community outweigh the transaction costs of selling and buying.
- Enables purpose-built ceiling heights, highlight windows and modern slab-on-ground thermal mass.
- Can keep the street character of an older front cottage intact while delivering modern family living behind.
Comparing approvals, disruption and budget
Extensions almost always require full architectural drawings, soil testing, structural engineering, energy compliance checks and building certification (plus town planning consent where overlays or setback triggers apply). Internal structural renovations also require engineering and building permits where load-bearing walls or wet areas change, though external civil works are lighter.
In many projects, a hybrid approach hits the sweet spot: a modest, well-placed extension paired with smart reconfiguration of adjacent existing rooms, rather than over-building across the entire backyard.