
Service 06 · Wet Areas & Interiors
Bathroom Renovations
Waterproof-first bathroom, ensuite and laundry renovations built with compliant falls, proper ventilation and timeless, easy-clean detailing.
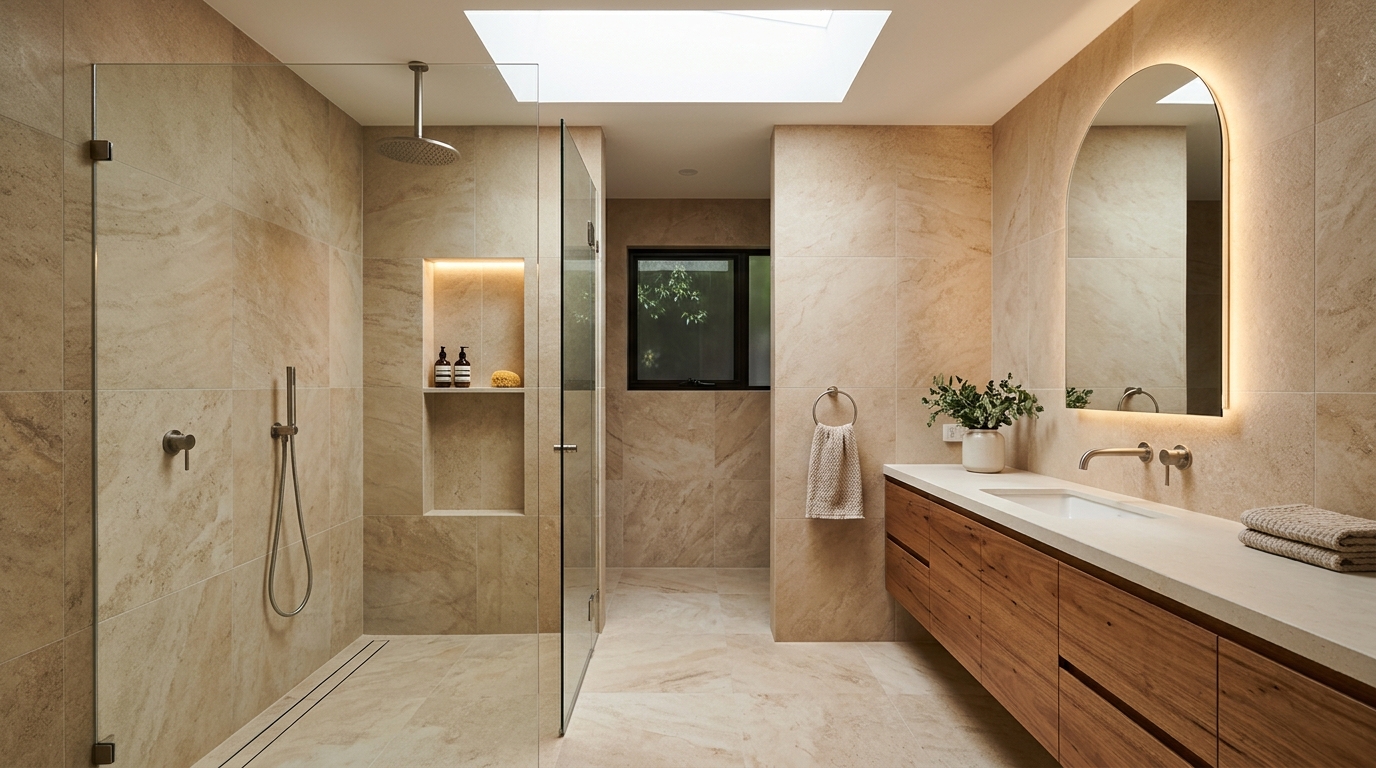
Overview & project context
Bathrooms and ensuites pack plumbing, electrical safety zones, structural subfloors, waterproofing membranes and precision tiling into a compact footprint. What sits behind the tiles matters even more than the tiles themselves: sound substrates, compliant waterproofing and effective moisture extraction are what keep a bathroom trouble-free for decades.
Why thoughtful planning matters here
Ageing bathrooms commonly suffer from failed shower membranes, poor floor drainage gradients, fogged mirrors from weak exhaust fans, and awkward vanity or shower layouts. A methodical wet-area renovation rebuilds the room from the framing and substrate upward.
What is typically included
- Full strip-out back to wall framing and inspection of subfloor joists/substrate condition
- Plumbing rough-in adjustments, recessed cistern/mixer bodies (where wall depth allows) and electrical safety-zone wiring
- Water-resistant wall linings, screeded floor falls to floor wastes and compliant waterproofing membrane application
- Floor and wall tiling, grout/silicone movement joints, custom or modular vanities and frameless/semi-frameless shower screens
- Quiet high-capacity exhaust ventilation, heated towel rail rough-in (if selected) and final plumbing/electrical fit-off
Boundaries & items confirmed separately
Clear boundaries protect both homeowner and builder from assumptions. The following considerations are assessed specifically for your property:
- Rotted subfloor bearers/joists or termite-affected framing uncovered after tile removal are documented and rectified before relining
- Tiles, tapware, sanitaryware and mirrors can be supplied via an agreed fixture schedule or owner-supplied to confirmed specifications before strip-out
- Relocating sewer stacks on concrete slabs or multi-storey apartments may be constrained by slab thickness or strata bylaws
How a bathroom renovations project progresses
Each stage ends with a clear check-in before moving forward.
- 1
Wet-area inspection & layout check
Checking subfloor type (slab vs timber), waste positions, window privacy and ventilation path.
- 2
Fixture & tile specification
Confirming tapware bodies, tile sizes, vanity dimensions and shower screen set-outs upfront.
- 3
Demolition, framing & rough-in
Stripping back to framing, checking timber soundness, installing noggings and roughing-in plumbing/power.
- 4
Lining, screeding & waterproofing
Installing wet-area sheeting, grading floor screeds to wastes and curing compliant waterproofing membranes.
- 5
Tiling, fit-off & handover
Precision tiling, shower screen measurement/install, plumbing/electrical fit-off and water testing.
FAQs about bathroom renovations
Have another question about approvals, budgets or staging? Explore our general FAQs or reach out directly.
Sequential curing times cannot be rushed—floor screeds, multiple coats of waterproofing membrane, tile adhesives and custom-measured toughened shower glass each require dedicated drying or fabrication days to perform properly.
Often yes, depending on whether the floor is timber framed (where joists can sometimes be set down with engineering review) or concrete slab (which may allow a rebated shower zone or subtle threshold fall). We check this at initial inspection.
In-wall mixer bodies, spouts and wall-hung vanities require exact rough-in heights and framing noggings during the very first days of plumbing and carpentry.
Related services & guides
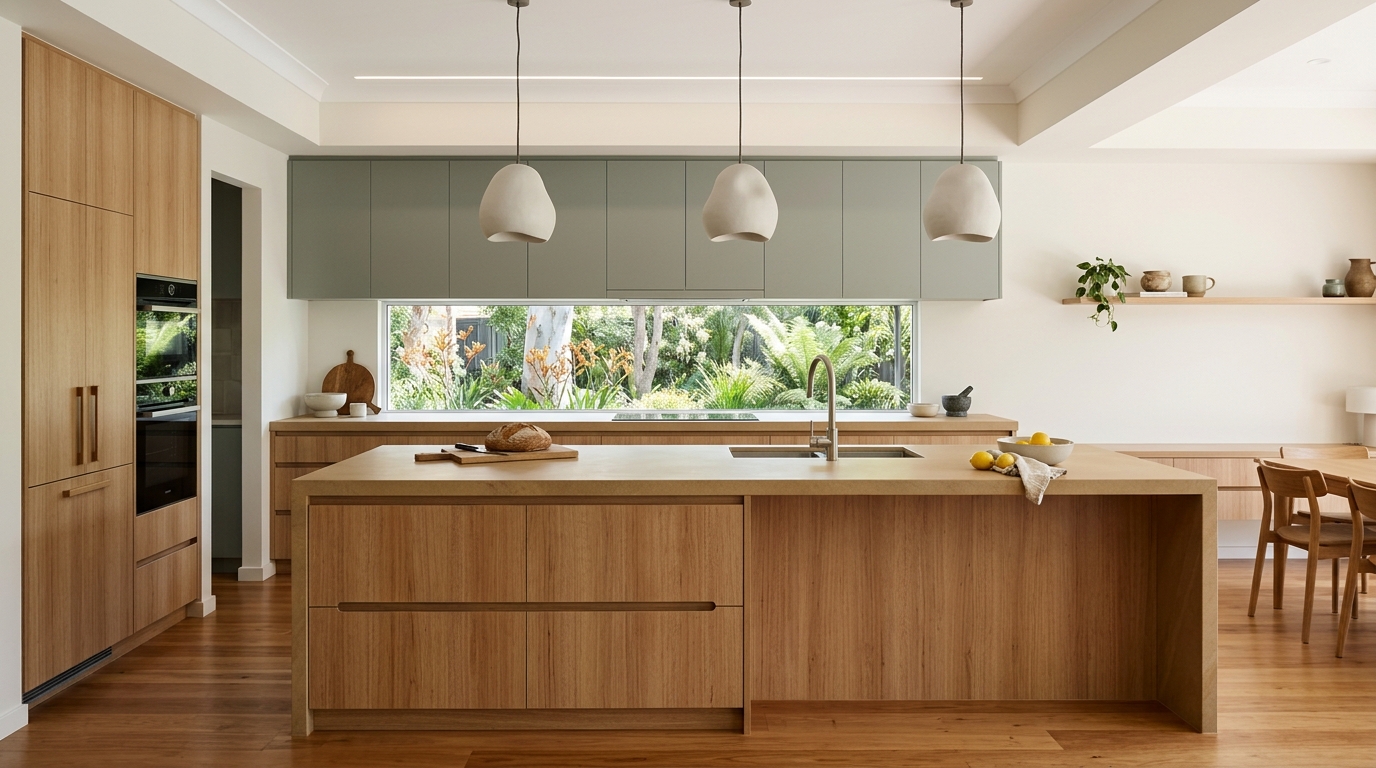
Kitchen Renovations
Functional, durable kitchen remodels planned around workflow, storage ergonomics, task lighting, ventilation and clean trade sequencing.
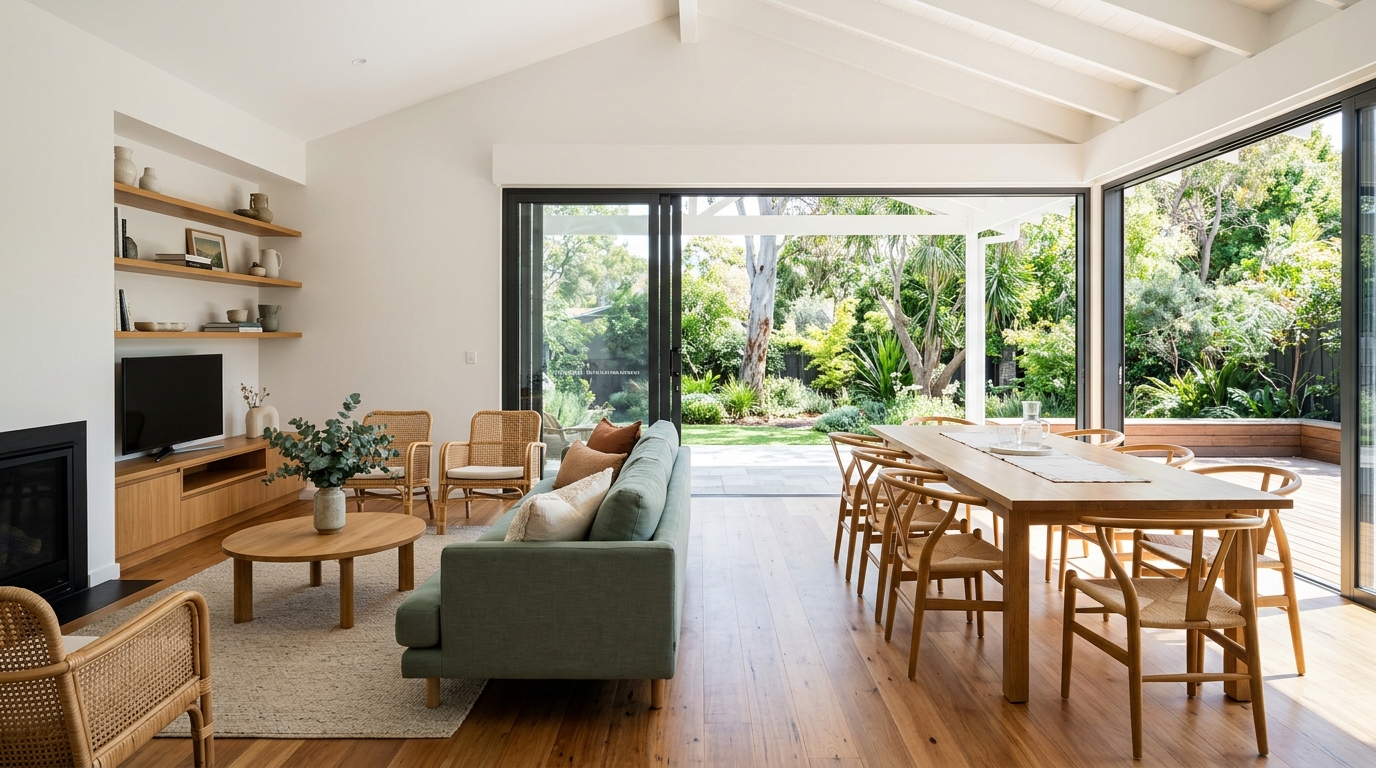
Home Renovations
Internal reconfigurations and whole-home updates that improve natural light, flow, thermal comfort and everyday practicality.
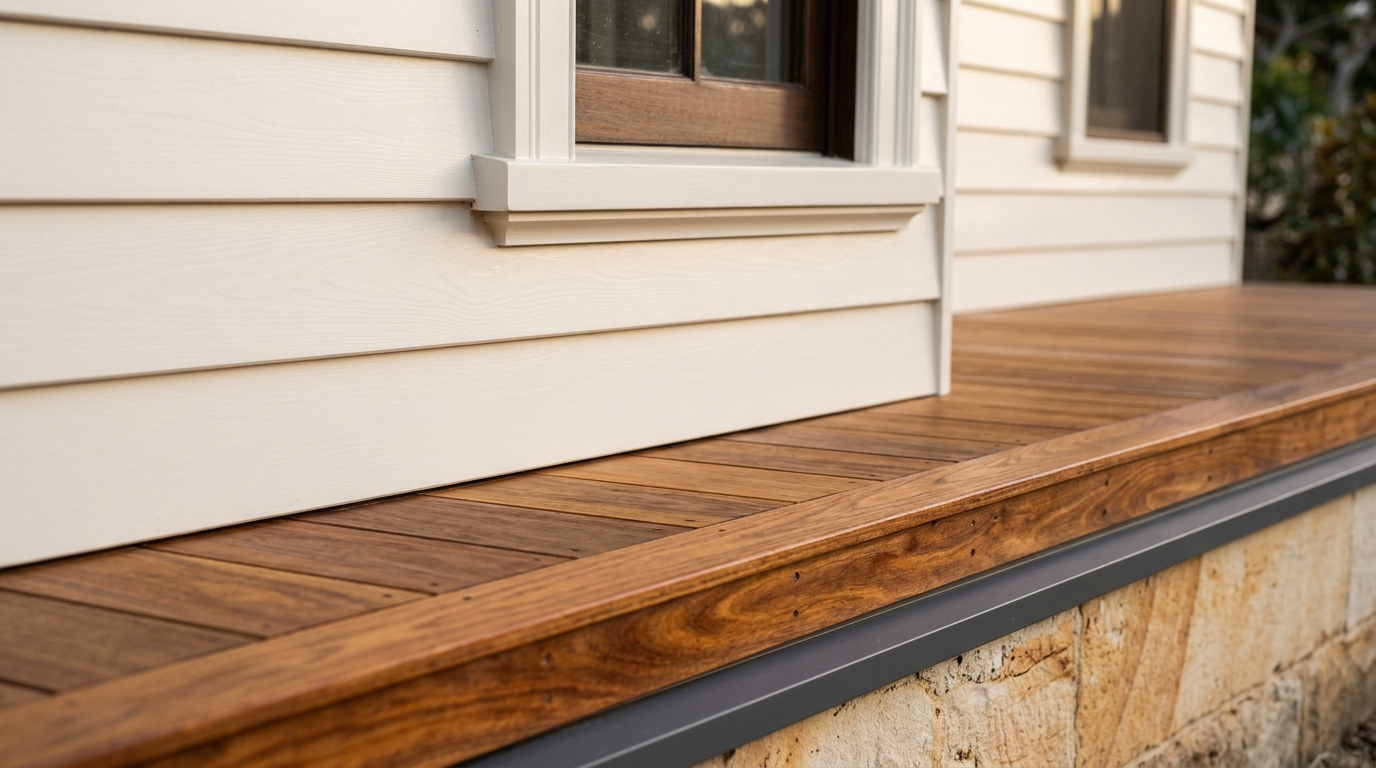
Property Maintenance and Repairs
Targeted residential carpentry, weatherproofing, cladding, deck remediation and preventative building repairs to protect your home.
What to Ask Before Hiring a Residential Builder
Choosing a builder on the lowest headline figure alone is one of the fastest ways to run into missing inclusions and stressful variations. Asking clear, structured questions upfront sets expectations on both sides.
Planning Guide · 6 min readHow to Plan a Practical Home Renovation Budget
Renovation budgets hold together when pre-construction costs, high-density wet areas, fixture allowances and sensible contingencies are accounted for from the beginning rather than discovered mid-build.
Planning a bathroom, ensuite or laundry upgrade?
Let us know how many wet areas you are updating and whether your home sits on a concrete slab or raised subfloor.