
Service 05 · Wet Areas & Interiors
Kitchen Renovations
Functional, durable kitchen remodels planned around workflow, storage ergonomics, task lighting, ventilation and clean trade sequencing.
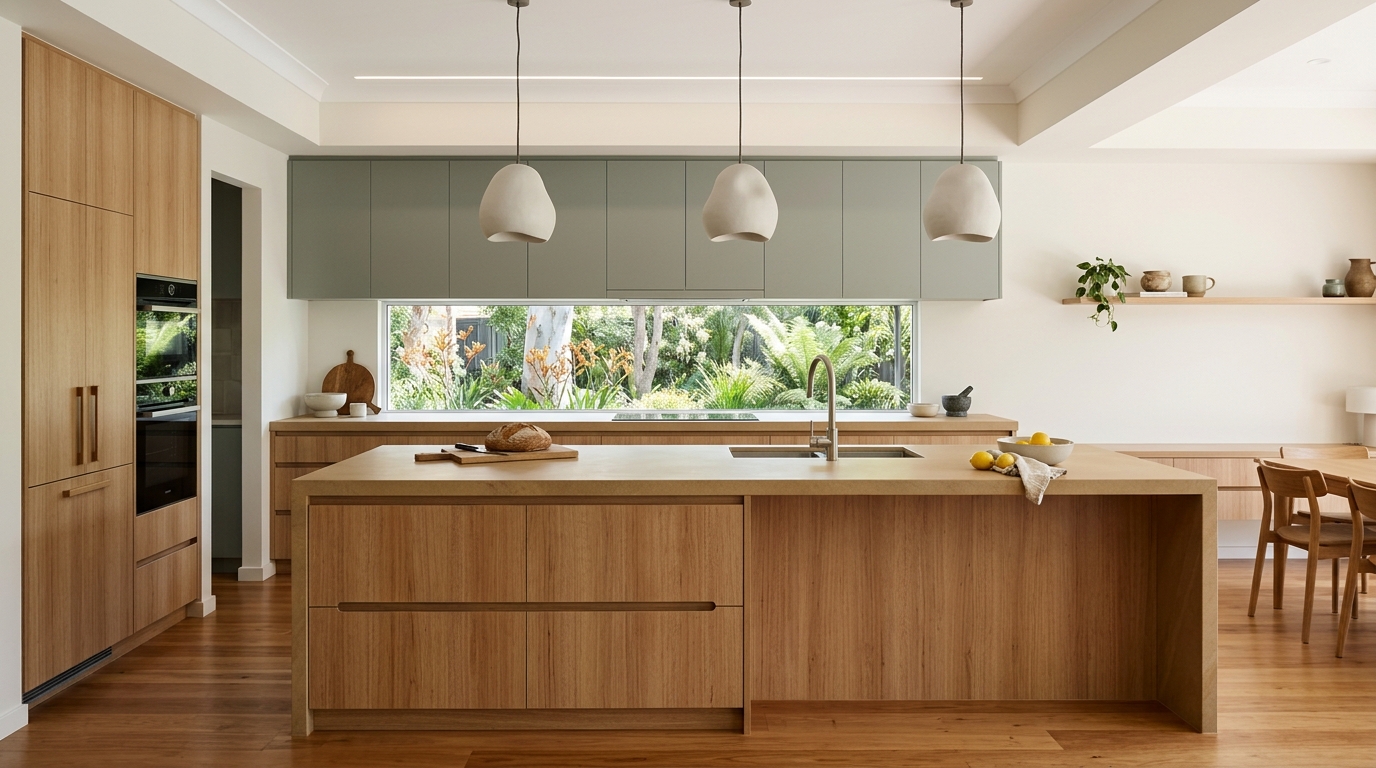
Overview & project context
The kitchen carries the heaviest daily workload of any room in the house. A successful kitchen renovation goes beyond benchtop colours: it resolves preparation zones, walkway clearances, drawer storage, appliance ventilation, natural daylight and durable surfaces that stand up to years of family cooking.
Why thoughtful planning matters here
Kitchen projects require tight sequencing across cabinetmakers, plumbers, electricians, plasterers, stone or solid-surface fabricators, tilers and installers. Without single-point trade coordination, small measurement errors or delayed appliance specs quickly stall the room your household relies on every day.
What is typically included
- Ergonomic workflow check covering fridge–sink–cooktop clearances, island walkways and appliance specs
- Safe disconnection of services, removal of existing joinery and preparation of walls, floors and ceilings
- Plumbing, gasfitting and electrical rough-in for sinks, dishwashers, ovens, induction cooktops and lighting
- Custom cabinetry installation, benchtop templating/installation, splashbacks and externally ducted rangehoods where feasible
- Final appliance connection, silicone detailing and functional handover check
Boundaries & items confirmed separately
Clear boundaries protect both homeowner and builder from assumptions. The following considerations are assessed specifically for your property:
- Supply of loose whitegoods and cooking appliances is typically owner-selected (or scheduled via clear prime-cost allowances) with model dimensions required before cabinet manufacture
- Switchboard upgrades—often needed when switching from gas to high-draw induction cooktops—are assessed and itemised upfront
- Structural wall removals adjacent to the kitchen are engineered and quoted explicitly where layout changes require them
How a kitchen renovations project progresses
Each stage ends with a clear check-in before moving forward.
- 1
Space, appliance & storage brief
Measuring the room, confirming appliance models and planning drawer, pantry and prep zones.
- 2
Joinery shop drawings & selections
Signing off cabinet elevations, hardware, benchtop material, splashback, sink and tapware.
- 3
Manufacture off-site first
Custom cabinetry is built off-site before we strip out your old kitchen to minimise downtime without a sink.
- 4
Strip-out, rough-in & cabinet install
Services are repositioned, linings patched, cabinets levelled and benchtops templated.
- 5
Splashback, fit-off & commissioning
Benchtops, splashbacks, tapware and appliances are connected, tested and handed over clean.
FAQs about kitchen renovations
Have another question about approvals, budgets or staging? Explore our general FAQs or reach out directly.
We do not demolish your existing kitchen until joinery drawings are signed off, cabinetry is manufactured and key fixtures/appliances are ready—keeping the on-site disruption window as compact as possible.
Induction cooktops require a dedicated electrical circuit and adequate main switchboard capacity, plus proper under-bench ventilation clearance specified by the manufacturer. We check your switchboard during initial inspection.
Wherever roof or external wall framing permits, ducting the rangehood to the outside atmosphere is strongly recommended to remove moisture, grease and cooking odours effectively.
Related services & guides
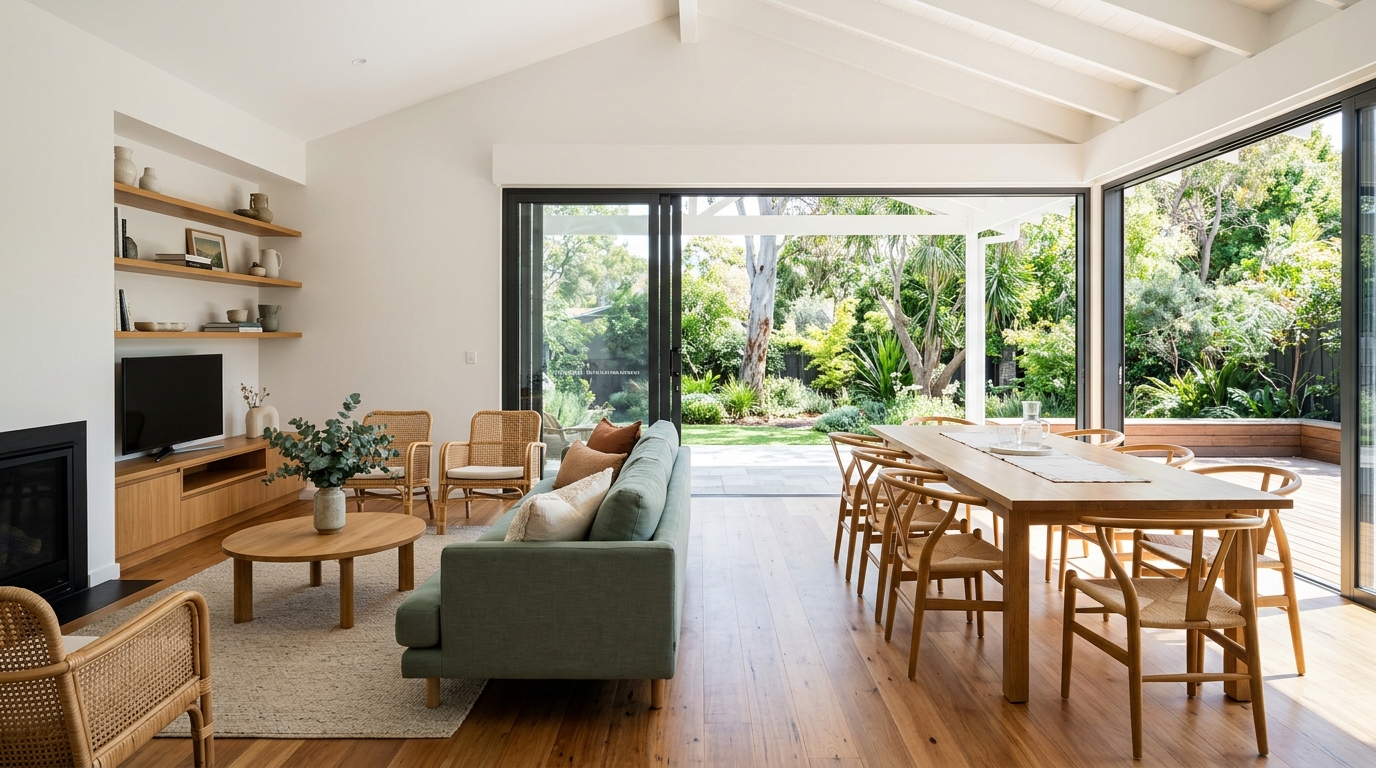
Home Renovations
Internal reconfigurations and whole-home updates that improve natural light, flow, thermal comfort and everyday practicality.
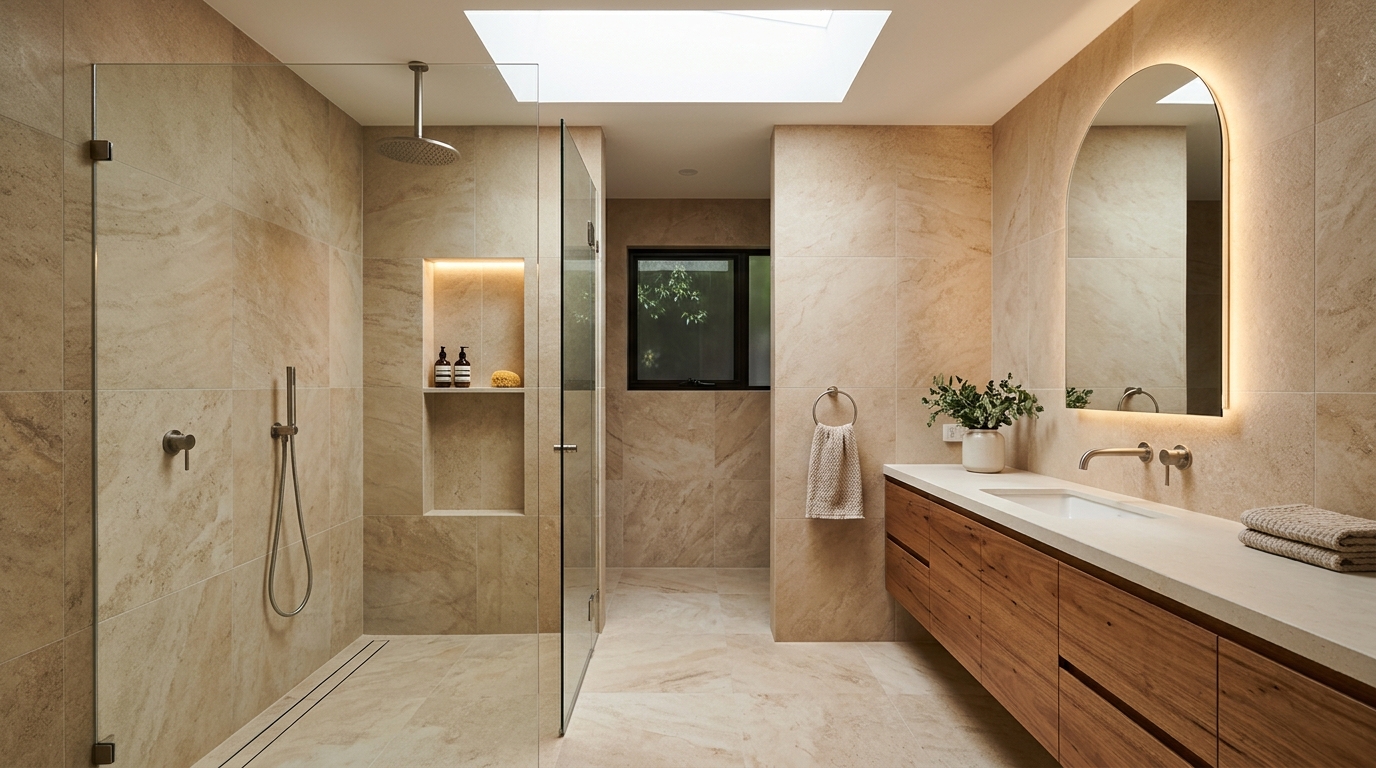
Bathroom Renovations
Waterproof-first bathroom, ensuite and laundry renovations built with compliant falls, proper ventilation and timeless, easy-clean detailing.
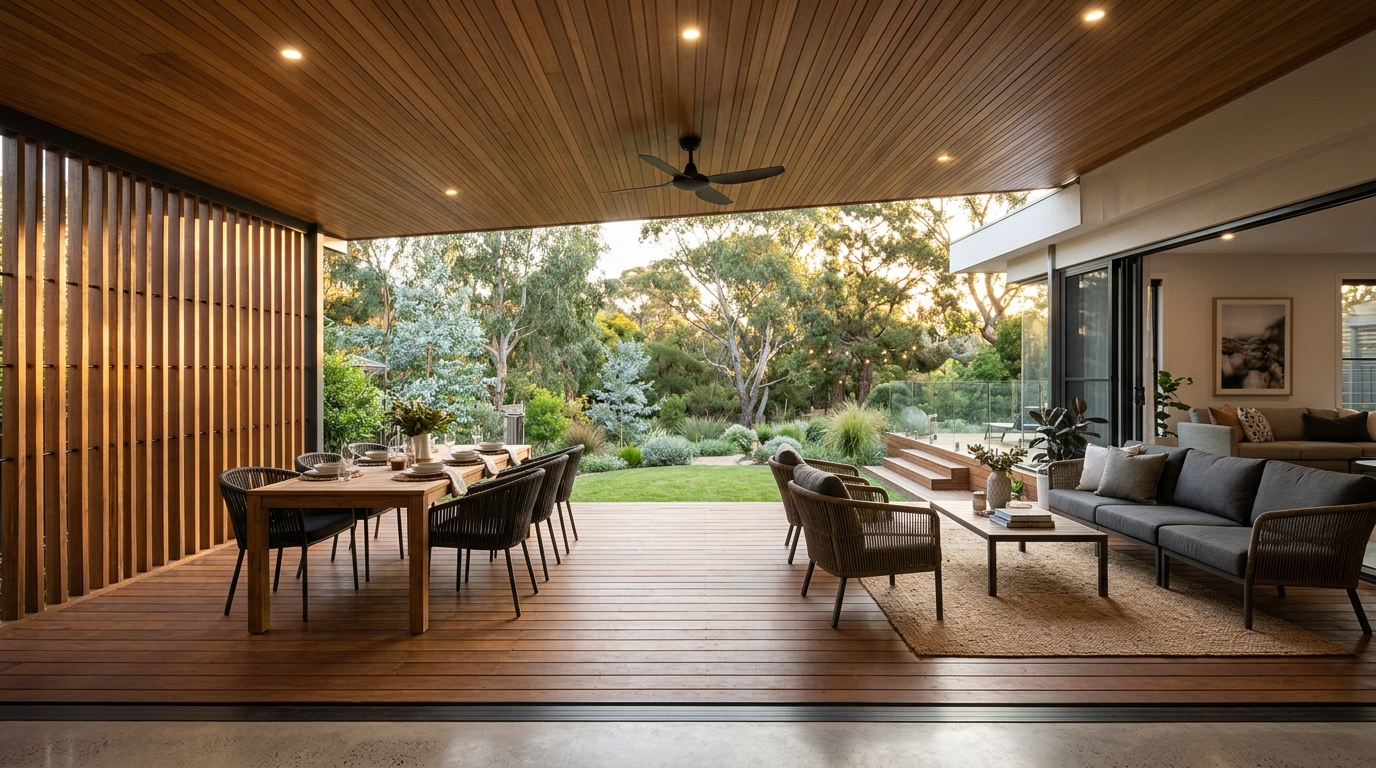
Outdoor Living Construction
Covered decks, pergolas, alfresco pavilions and shaded outdoor rooms positioned for afternoon comfort, airflow and indoor–outdoor flow.
Renovation or Extension: How to Choose the Right Approach
When a home feels cramped or disconnected from the yard, adding square metres is not always the only answer. Here is a practical framework for deciding between an internal renovation, a targeted extension, or a combination of both.
Planning Guide · 6 min readHow to Plan a Practical Home Renovation Budget
Renovation budgets hold together when pre-construction costs, high-density wet areas, fixture allowances and sensible contingencies are accounted for from the beginning rather than discovered mid-build.
Ready for a kitchen that works properly?
Share your approximate kitchen size, whether walls are staying or moving, and your preferred timing.