
Service 07 · Outdoor & Property
Outdoor Living Construction
Covered decks, pergolas, alfresco pavilions and shaded outdoor rooms positioned for afternoon comfort, airflow and indoor–outdoor flow.
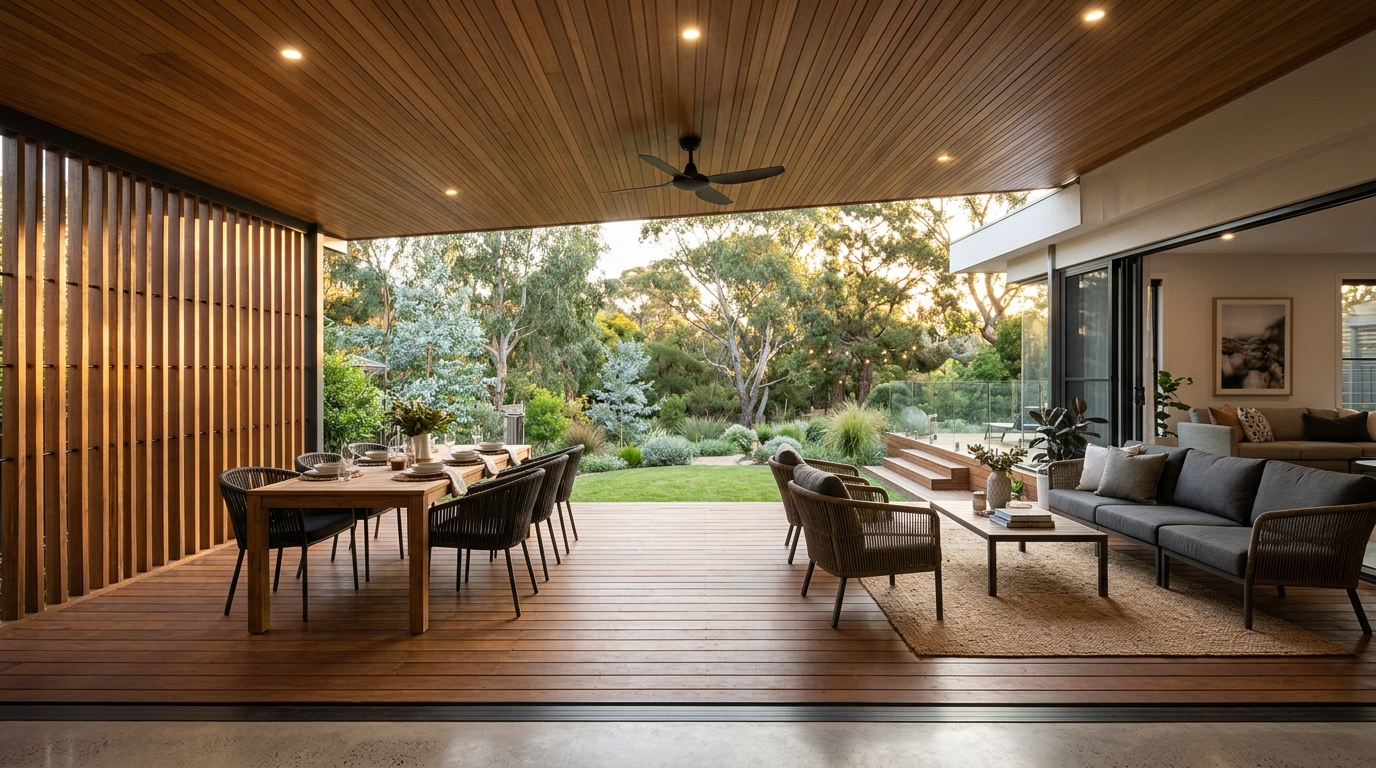
Overview & project context
An outdoor living area only gets used when it feels comfortable across the seasons. An unshaded west-facing deck bakes on summer afternoons, while a poorly flashed pergola roof can trap heat or darken the living room inside. Austral Haven plans and builds decks, alfresco roofs and outdoor rooms around sun angles, breezes and durable external detailing.
Why thoughtful planning matters here
Outdoor structures are exposed to UV radiation, driving rain, ground moisture and bushfire or coastal corrosion factors. Selecting the right footing detail, subfloor ventilation, timber species or composite board, roof profile and flashing connection ensures your outdoor room ages gracefully rather than warping or rotting prematurely.
What is typically included
- Orientation, sun-angle, roof tie-in and subfloor drainage/clearance assessment
- Engineered footings, posts, bearers, joists and corrosion-appropriate structural fixings
- Hardwood timber or low-maintenance composite decking, steps, balustrades and privacy screens
- Insulated roof panels, custom timber-lined alfresco ceilings, skylights or open pergola rafters
- Coordination of outdoor lighting, ceiling fans, power points and roof gutter/stormwater connection
Boundaries & items confirmed separately
Clear boundaries protect both homeowner and builder from assumptions. The following considerations are assessed specifically for your property:
- Decks and roofs exceeding exempt development size, height or boundary-setback thresholds require building certification and/or council planning approval prior to construction
- Bushfire-prone (BAL-rated) or marine corrosion zones require specific non-combustible or stainless-steel materials priced once site classification is confirmed
- Swimming pools, pool safety barriers and major retaining earthworks are scoped separately where applicable
How a outdoor living construction project progresses
Each stage ends with a clear check-in before moving forward.
- 1
Aspect, levels & council check
Assessing sun exposure, threshold height to indoor floors, stormwater discharge and permit requirements.
- 2
Material & roof structure selection
Choosing decking species/composite, roof insulation, ceiling lining, screening and lighting layout.
- 3
Engineering & approvals (where required)
Completing footing/tie-in engineering and certifier sign-off before ordering structural timber or steel.
- 4
Footings, subfloor & roof framing
Setting posts in drained footings, framing subfloors and roofing with weatherproof flashings.
- 5
Decking, balustrades & handover
Laying boards with consistent gapping, installing balustrades/electricals and providing timber care guidance.
FAQs about outdoor living construction
Have another question about approvals, budgets or staging? Explore our general FAQs or reach out directly.
Permit thresholds depend on deck height above ground, floor area, roof attachment to the house, easements and boundary setbacks under your state and local council rules. We check these rules during initial scoping.
Seasoned Australian hardwoods offer natural character, structural strength and bushfire options (in specific species) with periodic oiling, whereas quality composites reduce ongoing re-oiling but need adequate subfloor airflow and shade awareness in full sun. We help weigh both for your aspect.
Flyover/raised roof brackets, raked ceilings, translucent skylight strips or carefully sized eaves let winter daylight reach indoor windows while still blocking summer rain and overhead glare.
Related services & guides
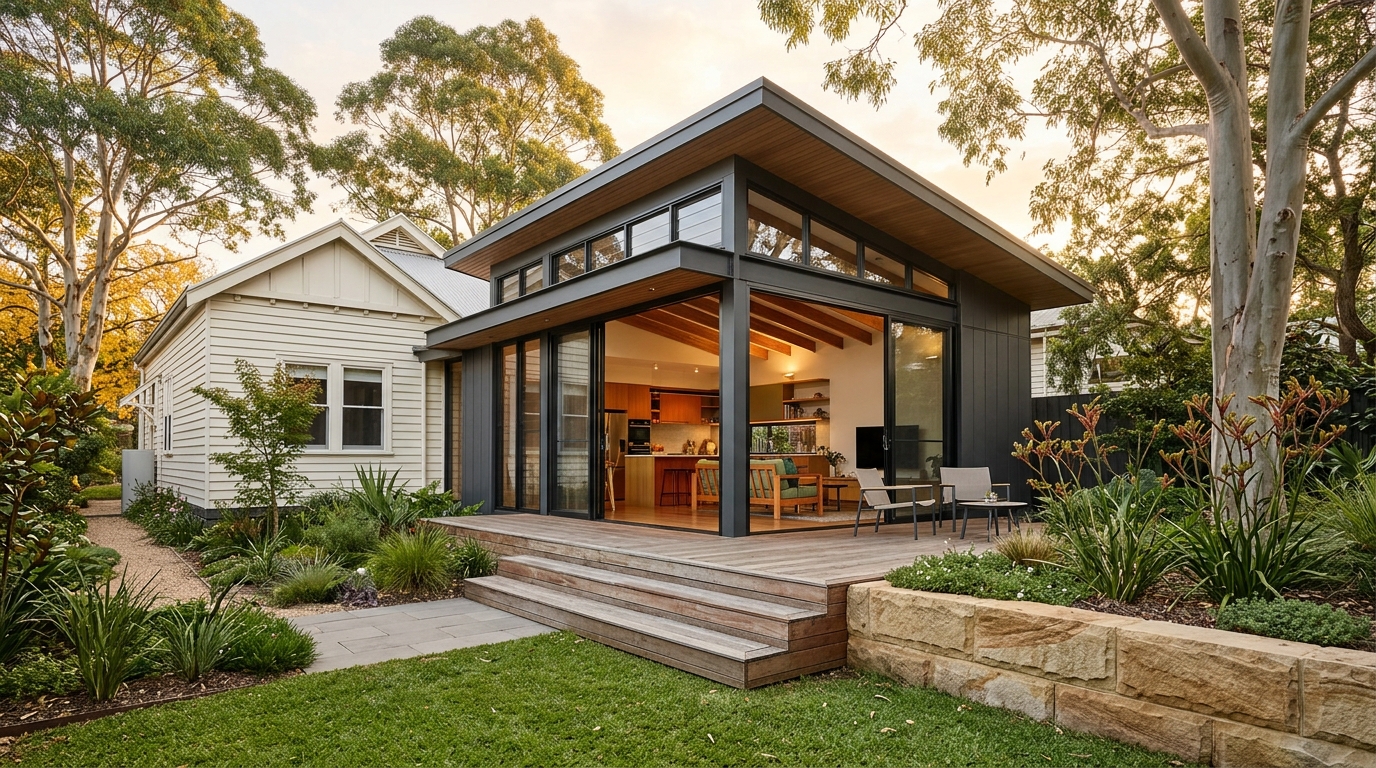
Home Extensions
Ground-floor rear additions, north-facing living rooms and extra bedroom zones integrated thoughtfully with your existing house.
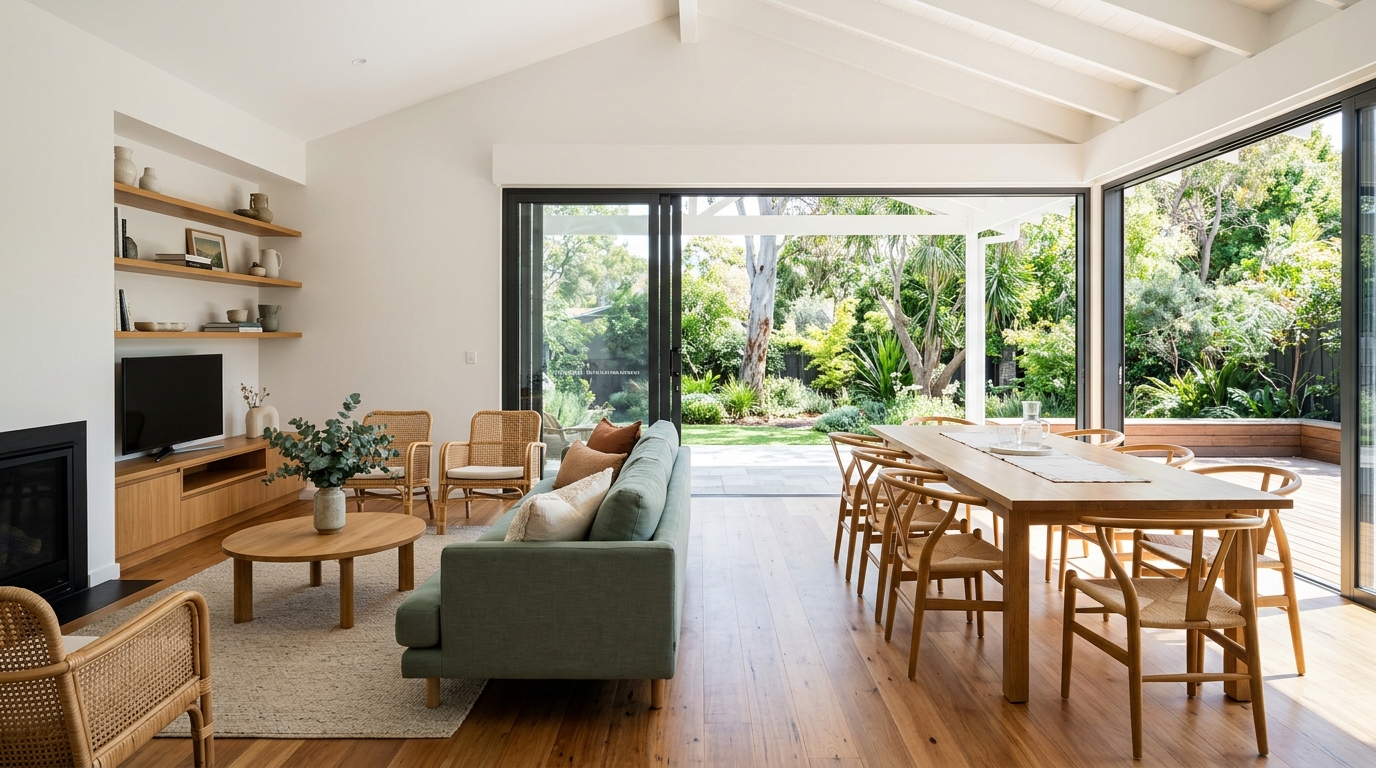
Home Renovations
Internal reconfigurations and whole-home updates that improve natural light, flow, thermal comfort and everyday practicality.
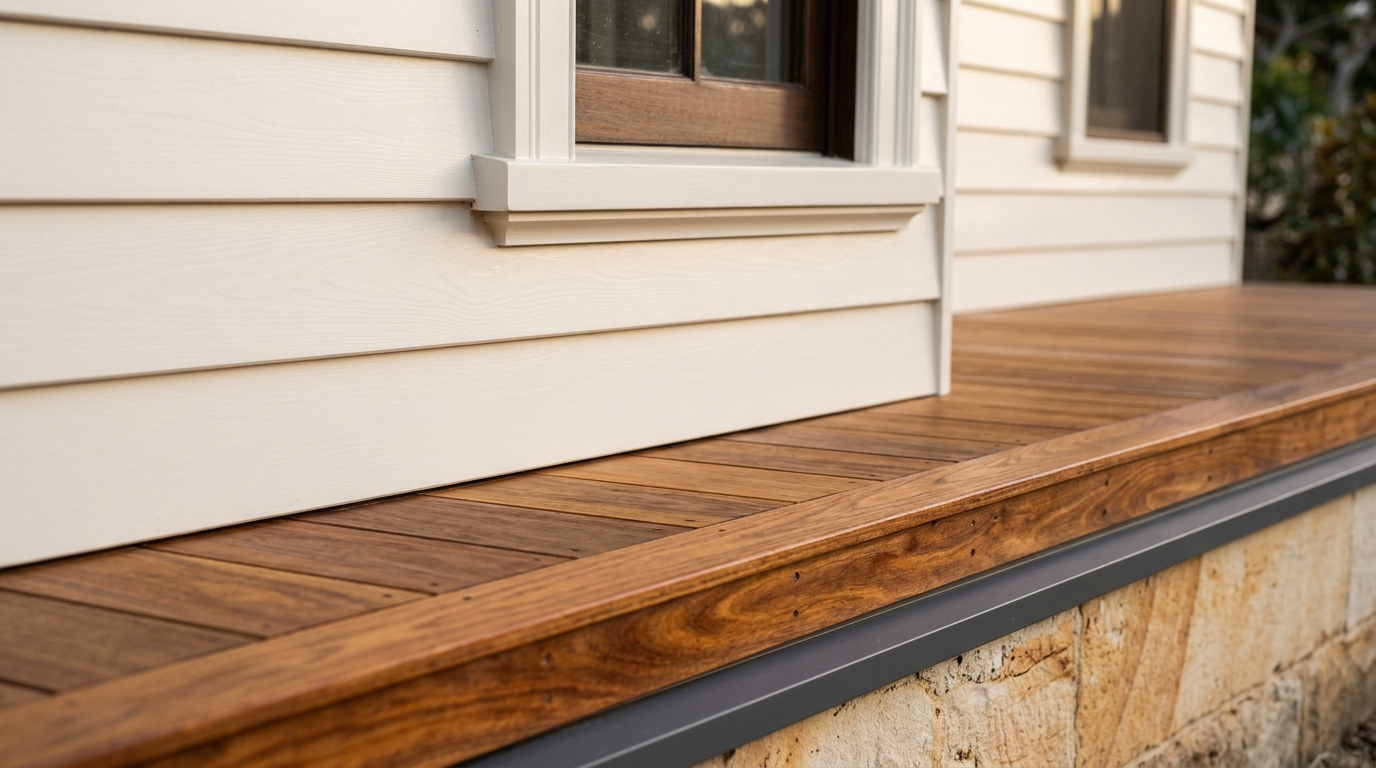
Property Maintenance and Repairs
Targeted residential carpentry, weatherproofing, cladding, deck remediation and preventative building repairs to protect your home.
Renovation or Extension: How to Choose the Right Approach
When a home feels cramped or disconnected from the yard, adding square metres is not always the only answer. Here is a practical framework for deciding between an internal renovation, a targeted extension, or a combination of both.
Planning Guide · 5 min readDesigning Outdoor Living Areas for Australian Homes
Great Australian outdoor rooms work with sun angles, prevailing breezes and indoor floor levels—creating shaded places to eat and relax without robbing the house behind them of winter light.
Planning a deck, pergola or outdoor room?
Tell us which direction your yard faces, approximate dimensions and how you plan to use the outdoor space.