Key takeaways
- Match roof style and screening to compass orientation—especially against low western afternoon sun.
- Protect indoor daylight when attaching a covered alfresco roof outside living-room windows.
- Prioritise subfloor ventilation, drainage falls, corrosion-appropriate fixings and local permit compliance.
Orientation determines whether you will actually use the space
A deck or alfresco area faces very different conditions depending on which way your yard looks. North-facing outdoor zones are the easiest to shade against high summer sun with overhead roofs while still welcoming warm winter sunshine.
West-facing yards face low, horizontal afternoon sun in summer—an overhead roof alone will not stop heat hitting at eye level, so vertical battens, operable outdoor blinds or deciduous planting become essential. South-facing decks stay cool in summer yet benefit from higher ceilings or skylight panels to avoid feeling cold and dim in winter.
Protect daylight inside the house
One of the biggest pitfalls when adding a deep, solid-roofed verandah or alfresco directly outside main living-room doors is turning the interior of the home into a dark cave for nine months of the year.
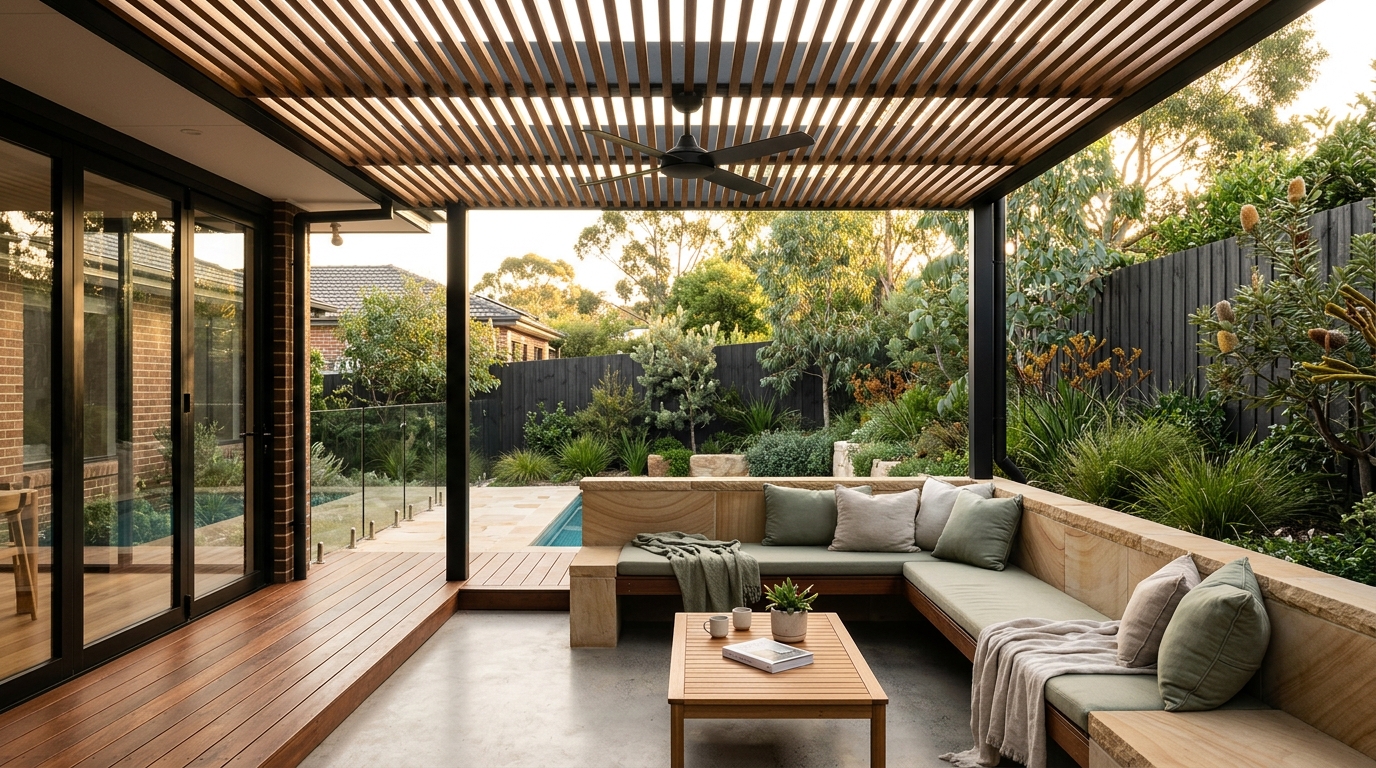
- Consider flyover (raised) roof brackets that lift the alfresco roof above the existing house gutter line for airflow and high light.
- Use insulated roofing panels to stop radiant heat radiating downward on hot afternoons.
- Incorporate strategic skylight strips or open pergola bays away from dining furniture so winter sun can still reach indoor glazing.
Choose materials for moisture, sun and local conditions
Outdoor structures work hard in Australian UV, summer storms and coastal or bushfire environments. Below deck level, adequate ground clearance, weed matting, surface drainage and airflow prevent joists from sitting in damp air.
Whether you prefer seasoned Australian hardwood decking—valued for natural grain, strength and bushfire-rated species options when maintained—or quality low-maintenance composite boards, pair them with hot-dipped galvanised or stainless-steel posts, stirrups and fasteners suited to your corrosion zone.
Check thresholds, balustrades and approvals early
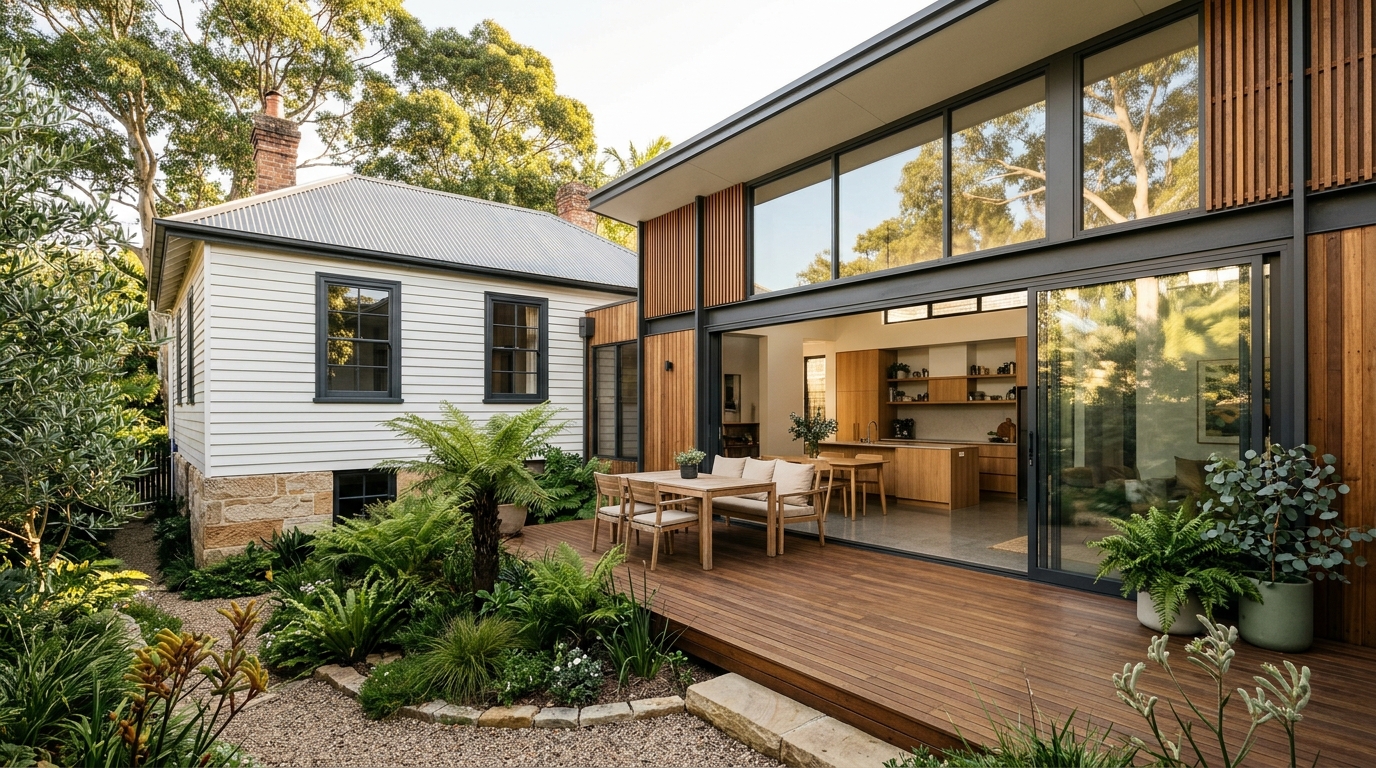
Creating a near-flush transition from indoor living floors onto an external deck requires careful attention to step-downs, sill flashings, termite inspection zones and grated threshold drains so storm runoff can never track indoors.
Remember too that deck height above natural ground determines balustrade rules under the National Construction Code, and roofed structures or decks near boundaries frequently require council or building certifier sign-off before construction.