
Key takeaways
- Map sun angles, prevailing breezes, slope and neighbouring privacy before choosing or drawing a floor plan.
- Investigate soil classification, service connection depths and planning overlays early so site costs are grounded in facts.
- Lock in major layout decisions, window performance and wet-area selections prior to signing construction documentation.
1. Understand your land before choosing a floor plan
Two blocks of identical square metreage on opposite sides of the same street need completely different floor plans. Where north sits relative to your street frontage, driveway crossover, slope and neighbouring two-storey walls dictates where living rooms, private gardens and utility rooms belong.
Before falling in love with a façade or layout, stand on the block at different times of day. Notice where winter morning sun enters, where harsh summer afternoon glare comes from, and which boundaries need visual or acoustic screening.
- Place daytime living, kitchen and dining zones where they can receive northern winter sunlight.
- Use garages, laundries, pantries and bathrooms as buffer zones on hot western or noisy street edges.
- Check sewer easements, stormwater discharge points, significant trees and council setback rules upfront.
2. Commission site investigations early
Headline build estimates often assume a flat, clear block with moderately stable soil and straightforward utility connections. In reality, reactive clay, subsurface rock, fill from previous structures or site fall across the building platform directly influence footing engineering and earthworks.
Organising a feature and level survey alongside a geotechnical soil test early gives your designer, engineer and builder accurate inputs rather than guesswork.
3. Design the thermal shell as part of the architecture
Energy comfort is far easier—and much cheaper—to design into roof geometry and window placement than to compensate for with air-conditioning later. Under the National Construction Code, new Australian homes must meet stringent thermal and whole-of-home energy provisions, which makes passive solar principles more valuable than ever.
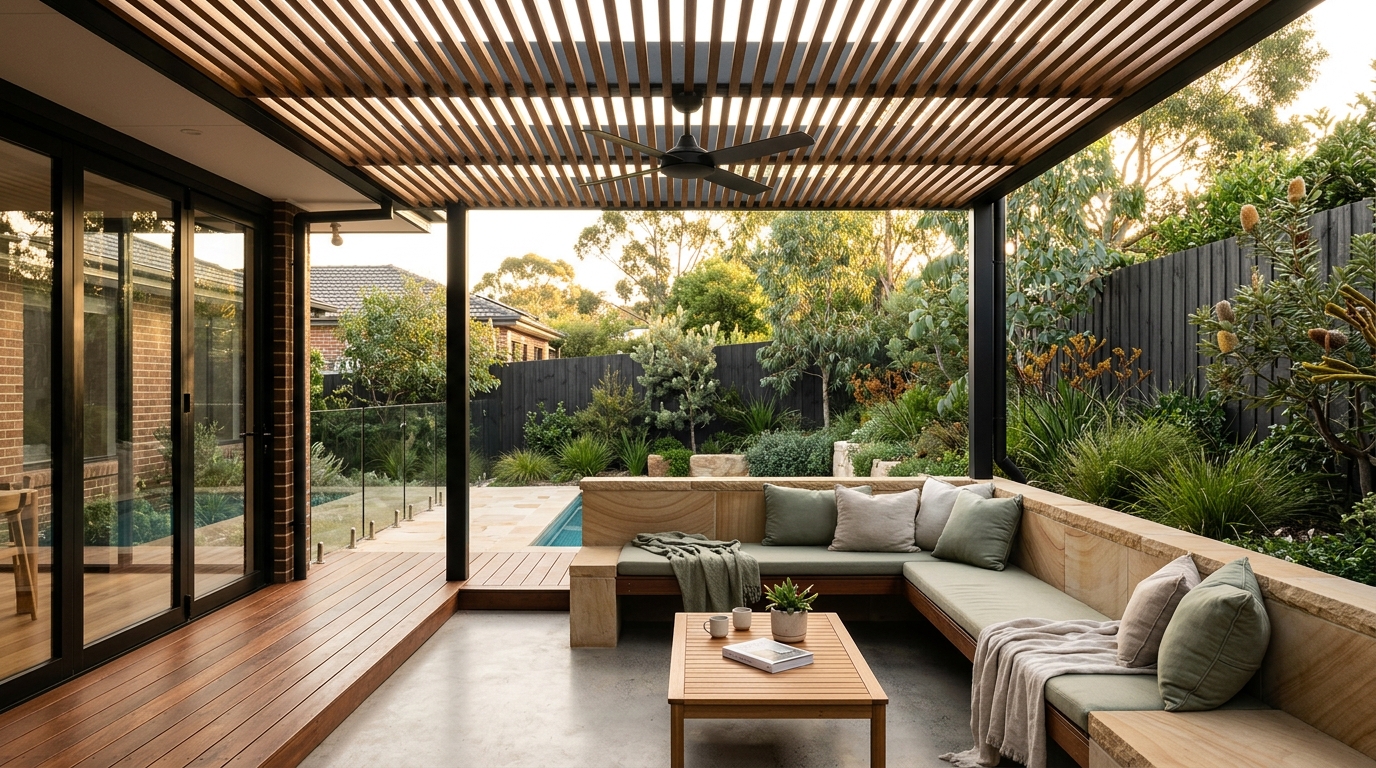
Sizing horizontal eaves over northern glass blocks high summer sun while welcoming low winter warmth deep onto internal floors. Pair that with cross-ventilation paths—operable windows on opposite breezes—and continuous ceiling and wall insulation.
4. Separate must-haves from future-stage items
Floor area is generally the largest driver of residential build cost. Well-proportioned rooms with built-in storage and dual-purpose study nooks routinely outperform oversized hallways or rarely used formal lounges.
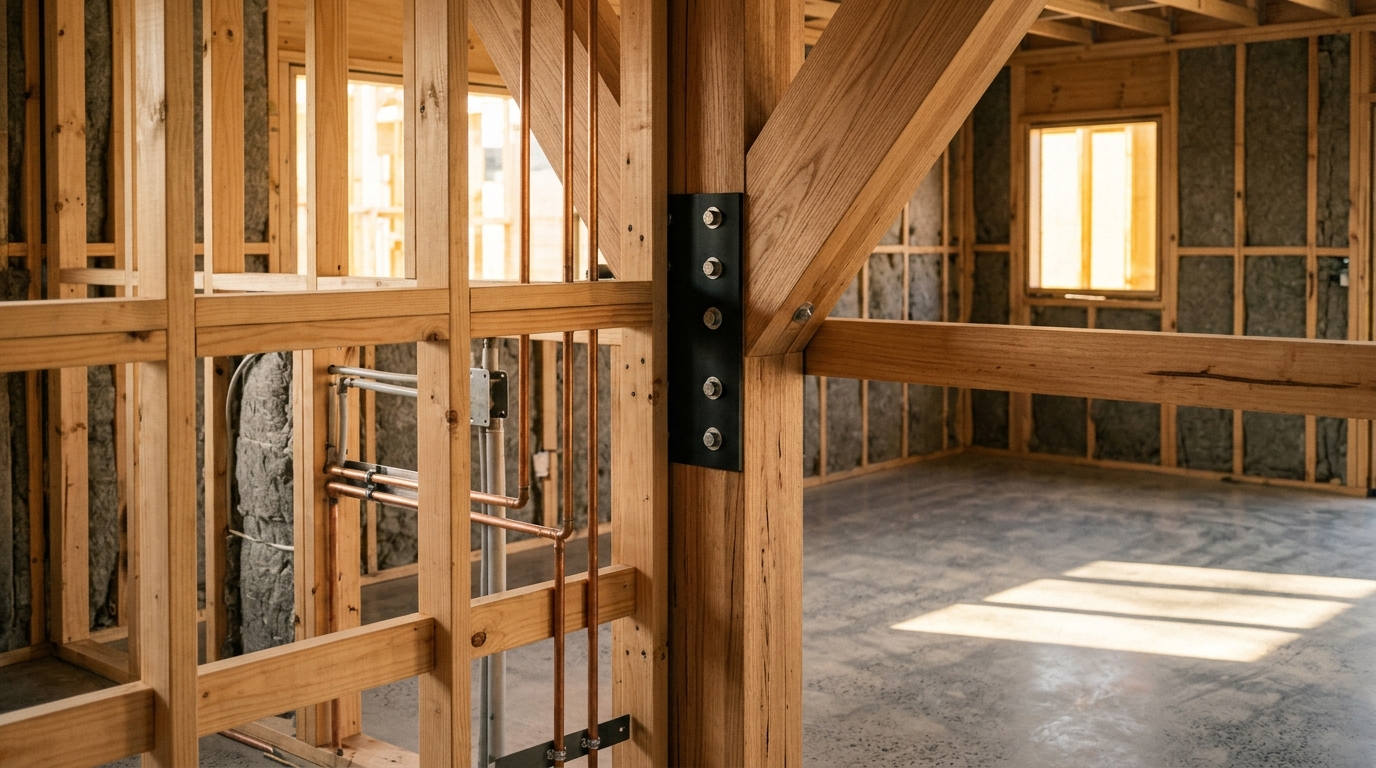
When establishing your brief, separate structural decisions that are expensive to alter later—ceiling heights, slab footprint, window glazing, roof eaves and electrical rough-in points—from items that can be staged over time, such as garden beds or secondary joinery.
5. Finalise selections before site start
Leaving tiles, tapware, appliances, cabinetry finishes and lighting layouts undecided once construction is underway creates two avoidable risks: prime-cost budget creep and trade scheduling delays.
Completing a clear schedule of finishes during pre-construction lets your builder order long-lead items on time and gives you a far clearer picture of your total commitment before ground is broken.