
Service 09 · Planning & Coordination
Home Design and Build Coordination
Bridging the gap between architectural design and construction budget—aligning drawings, consultants, orientation and buildability from the start.
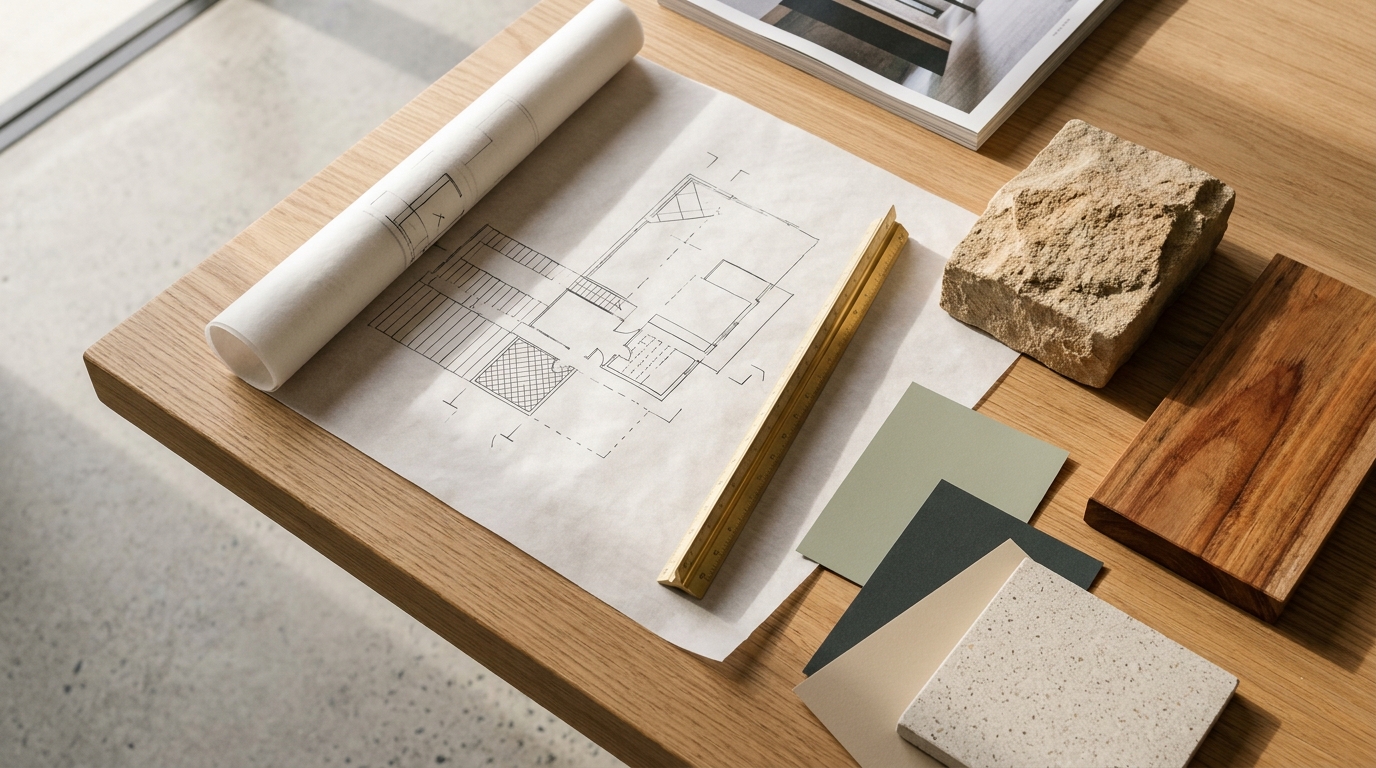
Overview & project context
One of the most common frustrations in residential building happens when homeowners spend months—and significant fees—developing plans in isolation, only to discover during tendering that the design far exceeds their construction budget. Home design and build coordination brings practical construction insight alongside design development from the earliest sketches.
Why thoughtful planning matters here
Separating design completely from buildability and cost checks often leads to expensive redesigns, over-engineered spans or missed passive-solar opportunities. Coordinating building designers/architects, engineers, energy assessors and construction budgeting together keeps ambition and budget aligned.
What is typically included
- Initial brief workshop covering room relationships, solar orientation, lifestyle needs and target budget envelope
- Coordination with qualified building designers or architects, land surveyors, geotechnical and structural engineers
- Iterative buildability and preliminary cost-alignment reviews as concept drawings evolve
- Selections framework for claddings, windows, roofing, cabinetry and wet-area finishes suited to budget
- Preparation of a complete, coordinated pre-construction package ready for permits and fixed construction scoping
Boundaries & items confirmed separately
Clear boundaries protect both homeowner and builder from assumptions. The following considerations are assessed specifically for your property:
- Pre-construction design coordination is scoped as a dedicated stage with clear deliverables before any construction contract commitment
- Specialist statutory designs (architectural registration where mandated, structural certification, energy star ratings, town planning reports) are completed by appropriately qualified/registered consultants
- Preliminary cost guidance at sketch stage is indicative until engineering, soil tests and final selections are settled
How a home design and build coordination project progresses
Each stage ends with a clear check-in before moving forward.
- 1
Site & budget discovery
Understanding your land or existing house, planning controls, solar aspect and realistic total budget.
- 2
Concept layout & orientation review
Developing floor-plan options with buildability and structural efficiency front of mind.
- 3
Preliminary budget checkpoint
Checking that floor area, roof complexity and material direction align with your target investment before detailed drafting.
- 4
Engineering, energy & selections
Coordinating soil tests, structural engineering, thermal assessment and finish schedules.
- 5
Permit-ready build proposal
Delivering coordinated working documentation and an itemised construction proposal.
FAQs about home design and build coordination
Have another question about approvals, budgets or staging? Explore our general FAQs or reach out directly.
No. Design and pre-construction coordination is structured in clear stages so concepts, consultant reports and itemised pricing are reviewed transparently before entering a construction agreement.
Yes. We regularly collaborate constructively alongside external designers—contributing buildability, trade detailing and budget checkpoint feedback while respecting design intent.
Simple adjustments—such as aligning upper and lower load-bearing walls, optimising window module sizes, grouping wet-area plumbing runs and avoiding unnecessary steel transfer beams—reduce structural cost without sacrificing daylight or liveability.
Related services & guides
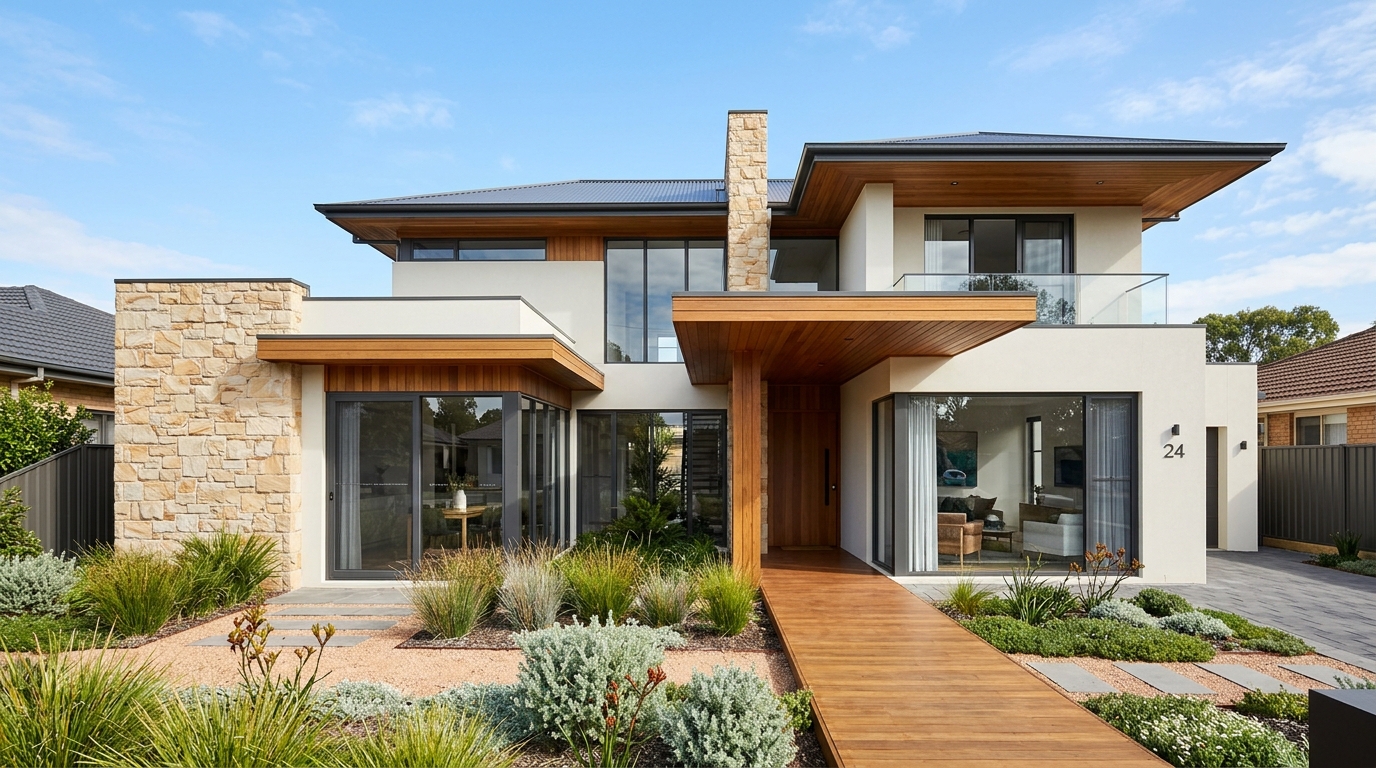
Residential New Home Construction
Complete residential new-build delivery tailored to block orientation, practical family layouts and clear stage-by-stage construction milestones.
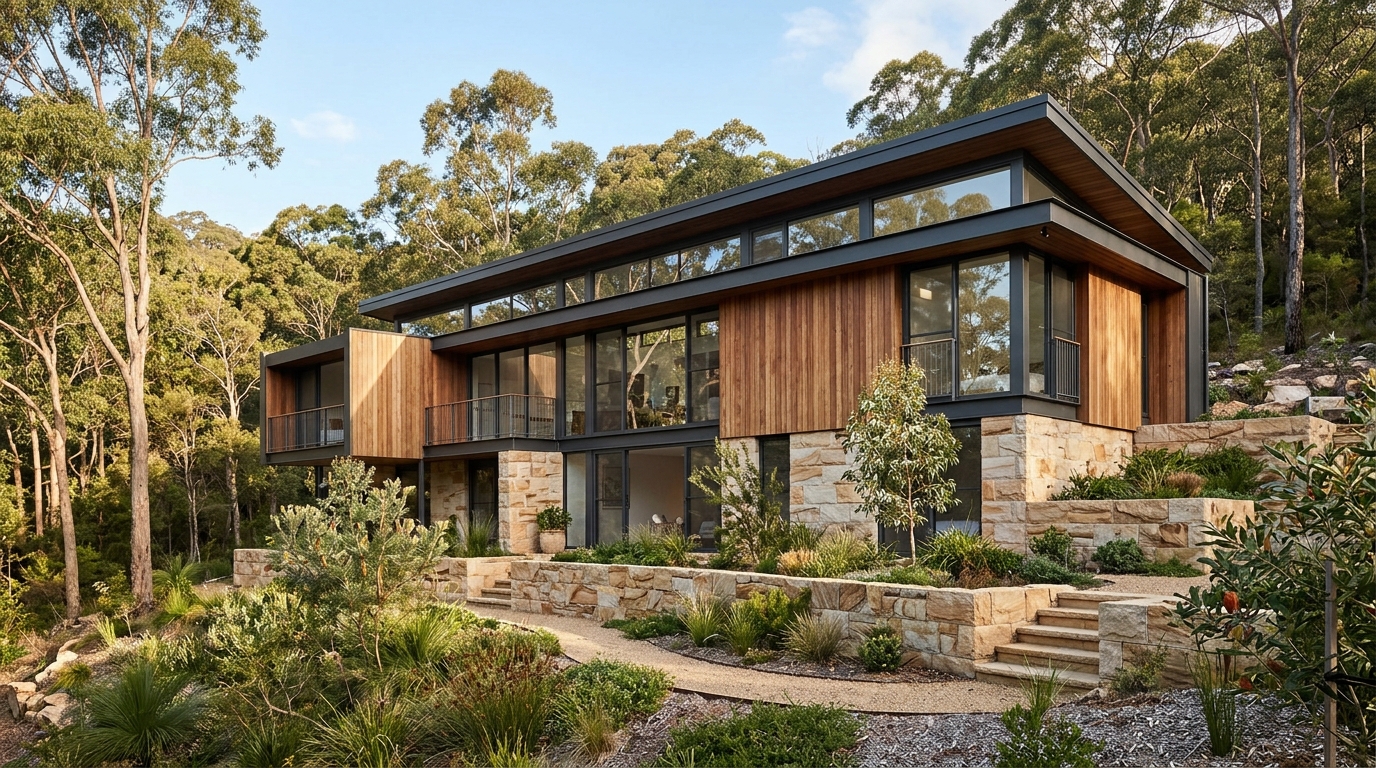
Custom Home Building
Bespoke residential homes crafted for non-standard sites, architectural briefs and households with specific spatial or accessibility requirements.
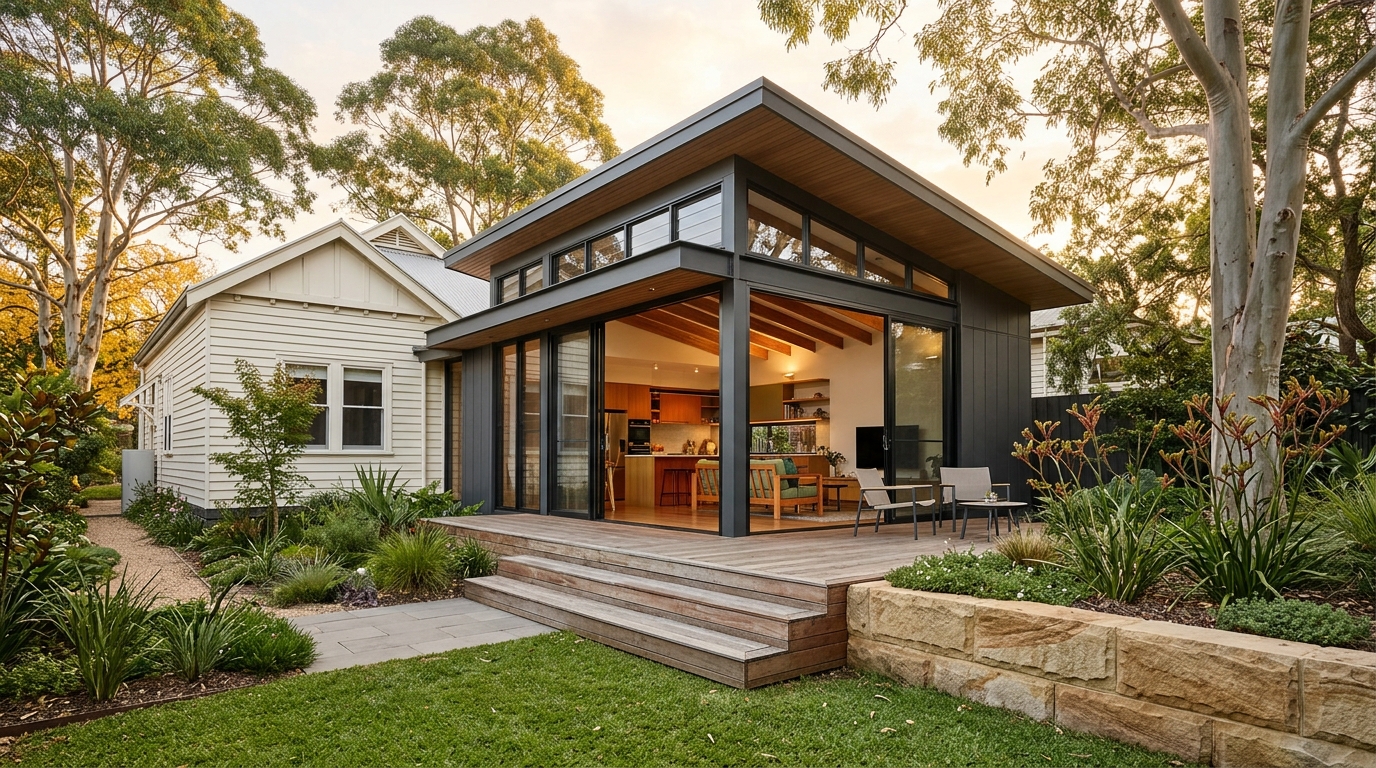
Home Extensions
Ground-floor rear additions, north-facing living rooms and extra bedroom zones integrated thoughtfully with your existing house.
Planning a New Home Build: Key Decisions Before Construction
The choices that have the biggest impact on a new home’s comfort, running costs and budget predictability happen well before excavation starts. Here is how to sequence those early decisions clearly.
Planning Guide · 5 min readWhat to Ask Before Hiring a Residential Builder
Choosing a builder on the lowest headline figure alone is one of the fastest ways to run into missing inclusions and stressful variations. Asking clear, structured questions upfront sets expectations on both sides.
At the very start of planning your project?
Tell us about your block or existing home and your early ideas. We can explain how coordinated design and pre-construction works.