
Service 01 · New Homes
Residential New Home Construction
Complete residential new-build delivery tailored to block orientation, practical family layouts and clear stage-by-stage construction milestones.
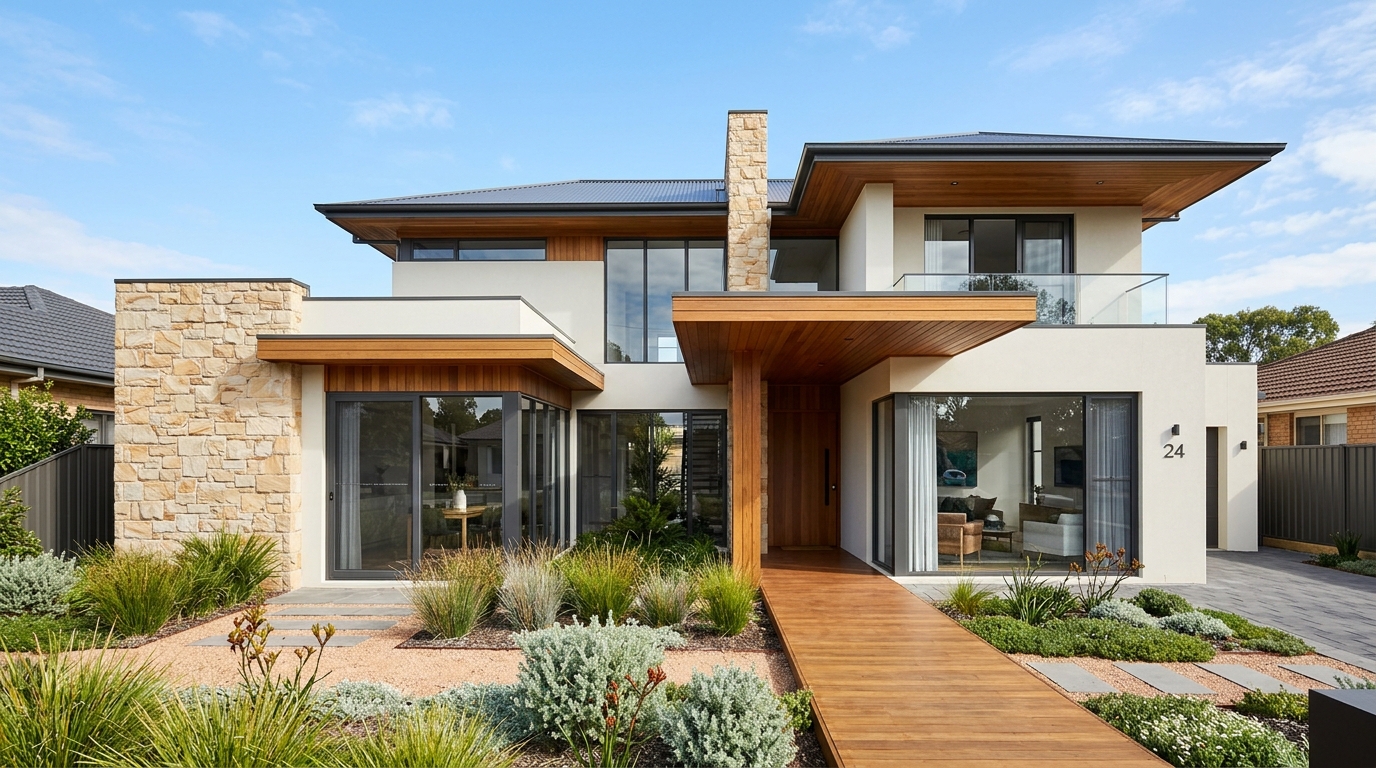
Overview & project context
Building a new residential home starts long before the slab is poured. How a floor plan sits on your land determines morning daylight, summer heat gain, privacy from neighbouring properties and how naturally indoor living connects to the yard. Austral Haven approaches new home construction with methodical pre-construction planning and disciplined site execution.
Why thoughtful planning matters here
Homeowners with vacant land or a knockdown-rebuild block often face generic floor plans that ignore sun direction, slope or prevailing breezes—leading to dark living rooms and unexpected site-cost adjustments. A site-responsive new build aligns layout, glazing and construction staging with the realities of your lot from day one.
What is typically included
- Pre-construction review of lot orientation, access, fall, service connections and documentation completeness
- Itemised residential building scope covering site preparation, engineered footings/slab, framing and lock-up
- Thermal envelope coordination including insulation, sarking, glazing specification and eave shading details
- Internal linings, wet-area waterproofing, cabinetry installation, electrical/plumbing rough-in and fit-off
- Staged site supervision, statutory inspection readiness and practical completion walkthrough
Boundaries & items confirmed separately
Clear boundaries protect both homeowner and builder from assumptions. The following considerations are assessed specifically for your property:
- Demolition of existing structures, asbestos removal, high-voltage powerline permits or off-site civil infrastructure are scoped separately if required
- Town planning objections, bushfire (BAL) or flood overlays require specialist consultant reports confirmed prior to fixed pricing
- Pools, boundary retaining walls, driveways and soft landscaping are only included where explicitly itemised in the agreed schedule
How a residential new home construction project progresses
Each stage ends with a clear check-in before moving forward.
- 1
Block & brief assessment
We review your lot dimensions, north point, contours, existing drawings (if any) and household priorities.
- 2
Pre-construction & engineering alignment
Soil testing, structural engineering, thermal performance checks and fixture schedules are finalised.
- 3
Approvals & site readiness
Building permit/certifier documentation, temporary fencing, sediment controls and service locate checks are completed.
- 4
Base, frame, lock-up & fixing stages
Construction progresses through clearly defined stages with scheduled updates and milestone inspections.
- 5
Completion inspection & handover
Final testing, compliance documentation collation and a detailed walkthrough before handover.
FAQs about residential new home construction
Have another question about approvals, budgets or staging? Explore our general FAQs or reach out directly.
Yes. During early review we examine how living zones, bedrooms, garages and utility areas sit relative to north sunlight, street frontage and neighbouring overshadowing so the plan works with your land.
Soil reactivity, subsurface rock, site slope requiring cut-and-fill or retaining, deep stormwater connection points and tree protection zones are the main drivers. Investigating these before signing a build scope keeps surprises to a minimum.
Selecting key finishes and appliances before construction starts avoids prime-cost budget drift and prevents ordering delays once framing is underway.
Related services & guides
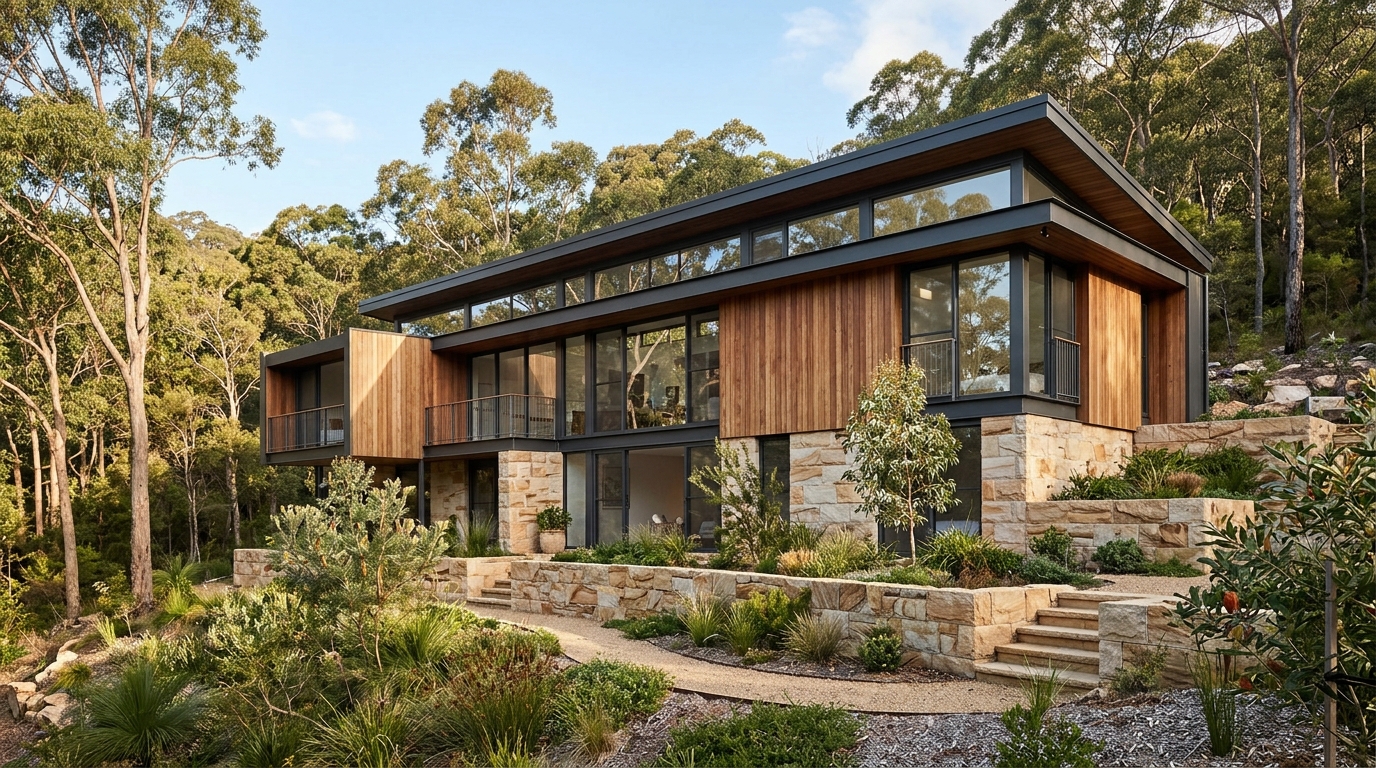
Custom Home Building
Bespoke residential homes crafted for non-standard sites, architectural briefs and households with specific spatial or accessibility requirements.
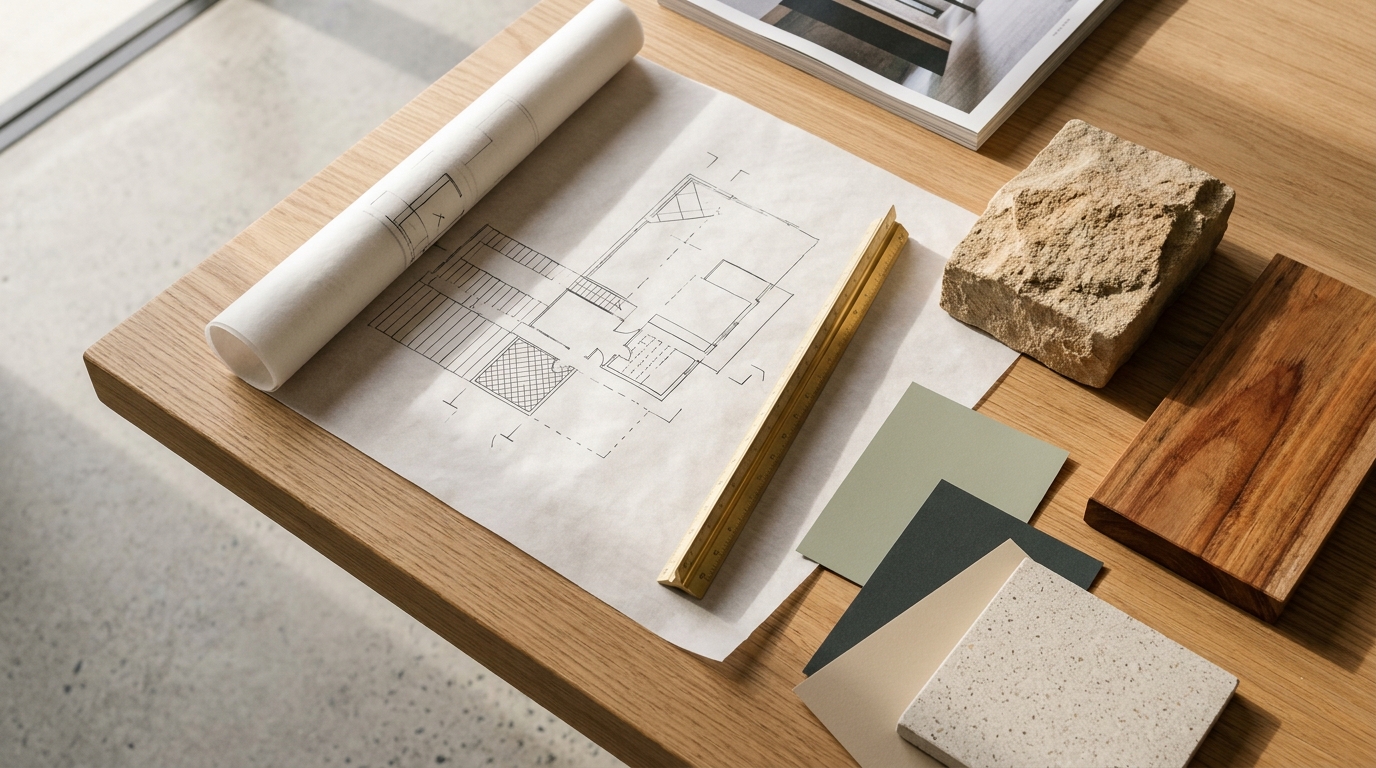
Home Design and Build Coordination
Bridging the gap between architectural design and construction budget—aligning drawings, consultants, orientation and buildability from the start.
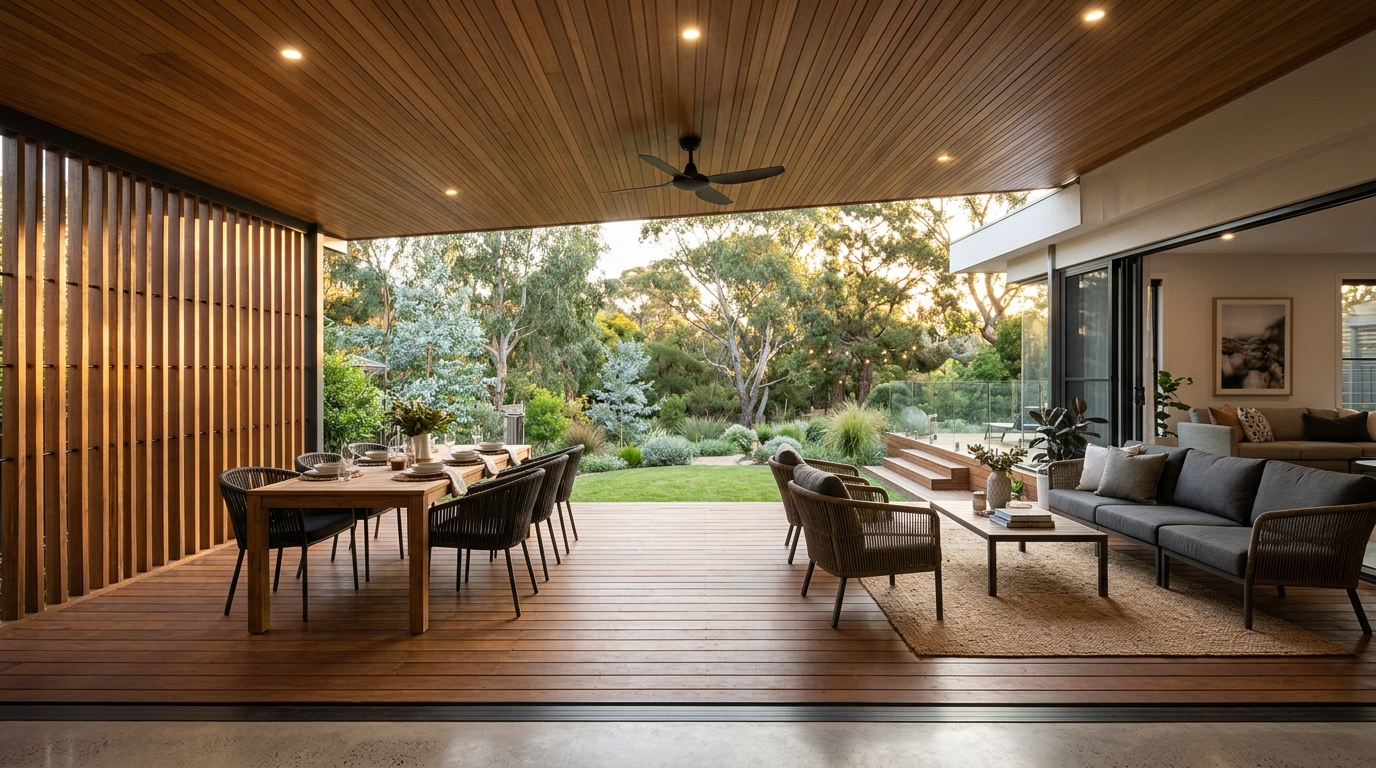
Outdoor Living Construction
Covered decks, pergolas, alfresco pavilions and shaded outdoor rooms positioned for afternoon comfort, airflow and indoor–outdoor flow.
Planning a New Home Build: Key Decisions Before Construction
The choices that have the biggest impact on a new home’s comfort, running costs and budget predictability happen well before excavation starts. Here is how to sequence those early decisions clearly.
Planning Guide · 5 min readWhat to Ask Before Hiring a Residential Builder
Choosing a builder on the lowest headline figure alone is one of the fastest ways to run into missing inclusions and stressful variations. Asking clear, structured questions upfront sets expectations on both sides.
Have a block in mind for a new home?
Send through your suburb, approximate lot details and whether you already have drawings. We will outline practical next steps for your new build enquiry.